MirianRamirez Chavez, PA

BEDS5
BATHS3 full
SQUARE FEET1,952
MLS#A11950653
STATUSActive
PROPERTY TYPEResidential - Single Family
SUBDIVISIONLAKES BY THE BAY SEC 7
Property Description
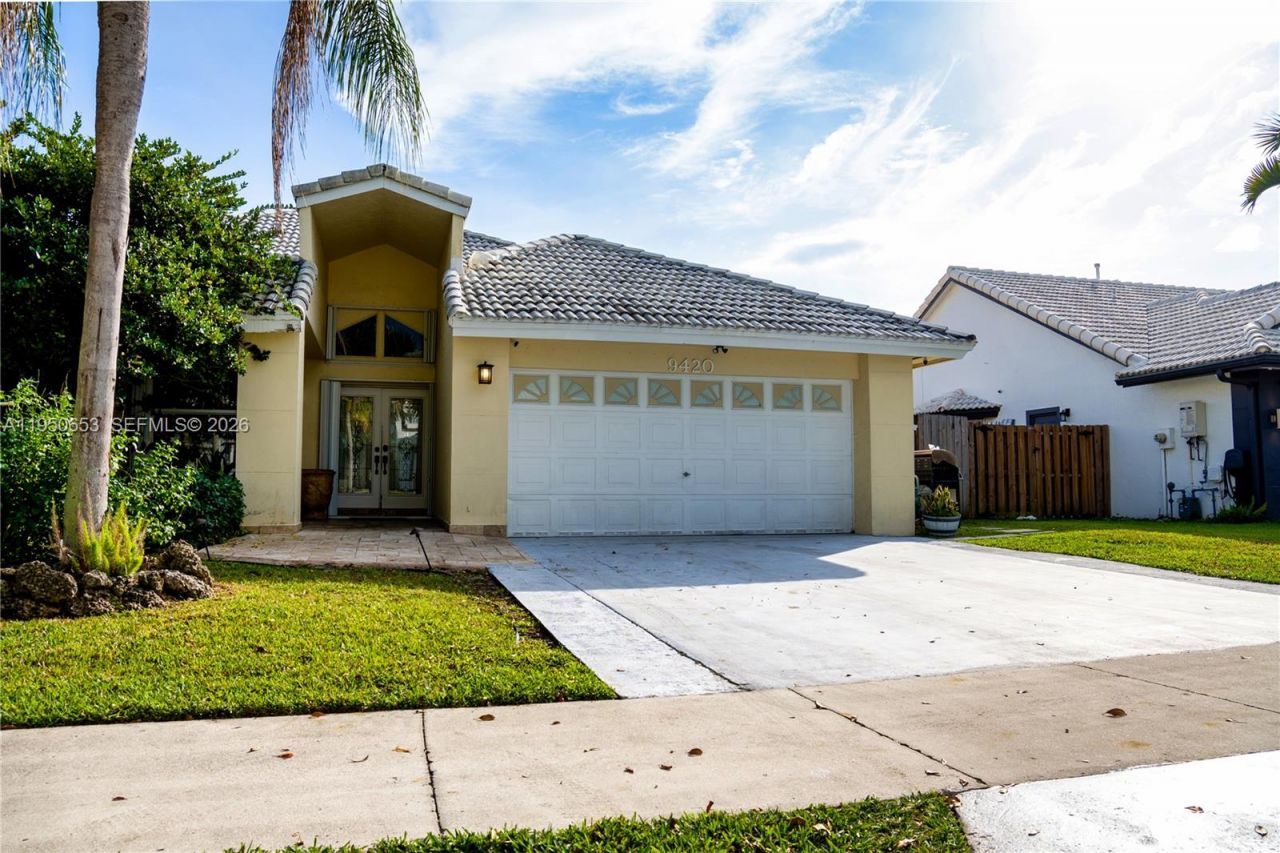
Welcome to your dream home in the beautiful Lakes by the Bay community! This stunning single family home boasts 5 spacious bedrooms and 3 bathrooms, perfect for accommodating a growing family or hosting guests. The highlight of this property is the in-ground pool, ideal for cooling off on hot summer days and entertaining friends and family. The kitchen features granite counters, stainless steel appliances, and tile flooring, creating a sleek and modern space for cooking and dining. The pool is covered and there is even a mother-in-law bedroom. Outside, youll find ample parking and barbecue area, perfect for hosting outdoor gatherings and enjoying.
Property Features
Property Type: Residential - Single Family
Cooling: Central Air
Fenced: Yes
Garage: 3
Heating: Central
Home Style: Detached, One Story
Lot Size: 0.16 Acres
Roof Type: Barrel Roof
Taxes: $10,146
Year Built: 1991
Amenities
First Floor Entry
Utility Room/Laundry
Feature Descriptions
Appliances: Microwave, Refrigerator, Washer/Dryer Leased
Community Features: Mandatory Hoa
Crops Included Y/N: No
Days on Site: 245
Exterior: CBS Construction
Fencing: Fenced
HOA Fee: 140/ Quarterly
Home Warranty Y/N: No
Laundry: Utility Room/Laundry
Lease Considered Y/N: No
Listing Terms: All Cash, Conventional, FHA
Lot: Less Than 1/4 Acre Lot
Parcel#: 36-60-09-020-0460
Parking: Driveway
Parking Notes: Driveway
Patio/Porch: Patio
Pets Allowed: Restrictions Or Possible Restrictions
Pool: Automatic Chlorination, In Ground
Property Attached Y/N: No
Property Sub-Type: Single Family Residence
Security: Smoke Detector
Sewer: Public Sewer
Special View Info: None
Water: Municipal Water
Listed By / Shown By
Listed By
Agency Name: Real Estate Empire Group, Inc.
Agency Phone: 305-592-1588
Shown By
Agent Name: Mirian Ramirez Chavez, PA
Agent Phone: Cell: (617) 359-8026
Agency Title: Realty 100

Estimate Your Payment
Estimated Payment
$ 2,607.56 per month $1,557.90 Principal & Interest $845.50 Property Tax $204.17 Homeowner's InsuranceChange Payment Information


Privacy Policy / DMCA Notice / ADA Accessibility


This site is hosted, designed and copyright
© 1994 - 2026 by
Delta Media Group, Inc. -- Patent Pending --
9420 SW 212th Terrace | MLS# A11950653
This single family home located at 9420 SW 212th Terrace, Cutler Bay, FL 33189 is currently listed for sale with an asking price of $699,999. This property was built in 1991 and has 5 bedrooms and 3 full baths with 1952 sq. ft. SW 212th Terrace is located in the LAKES BY THE BAY SEC 7 subdivision. Search LAKES BY THE BAY SEC 7 real estate on mramirezchaves.realty100.com today.