MirianRamirez Chavez, PA

BEDS4
BATHS3 full
SQUARE FEET2,697
MLS#B26080892
STATUSActive
PROPERTY TYPEResidential - Single Family
SUBDIVISIONCARLETON OAKS
Property Description
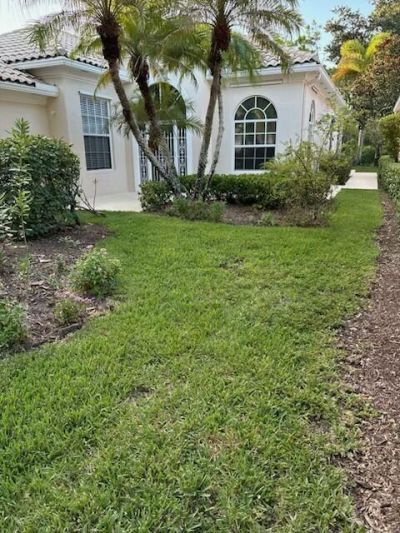
Beautifully maintained 3-bedroom, 2-bath, 2-car garage single-family home in a desirable gated community, ideally located just minutes from the Avenir community and the area's newest shopping, dining, and entertainment. This spacious home offers a long list of desirable features, including a security system, central vacuum, stone-textured tile flooring, and more. Enjoy resort-style community amenities including a lakeside heated pool and tennis courts. Conveniently located near golf, shopping, restaurants, major roadways, and everything North County has to offer. A wonderful opportunity to enjoy comfortable Florida living in a prime location!
Property Features
Property Type: Residential - Single Family
Cooling: Central Air, Electric
Garage: 2
Heating: Central, Electric
Lot Size: 0.16 Acres
Roof Type: Barrel
Stories: 1.0
Taxes: $4,102
Year Built: 2002
Amenities
Entrance Foyer
High Ceilings
Walk-In Closet(s)
Bedroom Layout - Split
Feature Descriptions
Appliances: Electric Water Heater, Dryer, Dishwasher, Microwave, Refrigerator, Water Heater, Washer, Range
Association Amenities: Basketball Court, Clubhouse, Pool, Tennis Court(s), Pickleball Court(s), Street Lights, Security
Association Fee Includes: Cable TV, Maintenance Grounds, Security, Trash, Common Areas
Exterior: Concrete, CBS
Flooring: Carpet, Ceramic Tile
HOA Fee: $442/ Monthly
Parcel#: 52414213050001100
Parking: Driveway, Garage, Detached Garage
Parking Notes: Driveway, Garage, Detached Garage
Pets Allowed: Yes, No Restrictions
Restrictions: Buyer Approval Required
Sewer: Public Sewer
SQFT Living: 2028
Structure Type: House
Total Rooms: 3
Utilities: Cable Connected
Utilities: Cable Connected
Water: Public
Local Schools
High School: Palm Beach Gardens
Middle School: Western Pines
Elementary School: Pierce Hammock
Listed By / Shown By
Listed By
Agency Name: Partnership Realty Inc.
Agency Phone: 561-355-0270
Shown By
Agent Name: Mirian Ramirez Chavez, PA
Agent Phone: Cell: (617) 359-8026
Agency Title: Realty 100

Estimate Your Payment
Estimated Payment
$ 2,229.76 per month $1,669.17 Principal & Interest $341.83 Property Tax $218.75 Homeowner's InsuranceChange Payment Information


Privacy Policy / DMCA Notice / ADA Accessibility


This site is hosted, designed and copyright
© 1994 - 2026 by
Delta Media Group, Inc. -- Patent Pending --
8939 Oldham Way | MLS# B26080892
This single family home located at 8939 Oldham Way, West Palm Beach, FL 33412 is currently listed for sale with an asking price of $750,000. This property was built in 2002 and has 4 bedrooms and 3 full baths with 2697 sq. ft. Oldham Way is located in the CARLETON OAKS subdivision. Search CARLETON OAKS real estate on mramirezchaves.realty100.com today.