MirianRamirez Chavez, PA

BEDS3
BATHS2 full
SQUARE FEET2,980
MLS#B26082718
STATUSActive
PROPERTY TYPEResidential - Single Family
SUBDIVISIONABERDEEN 24
Property Description
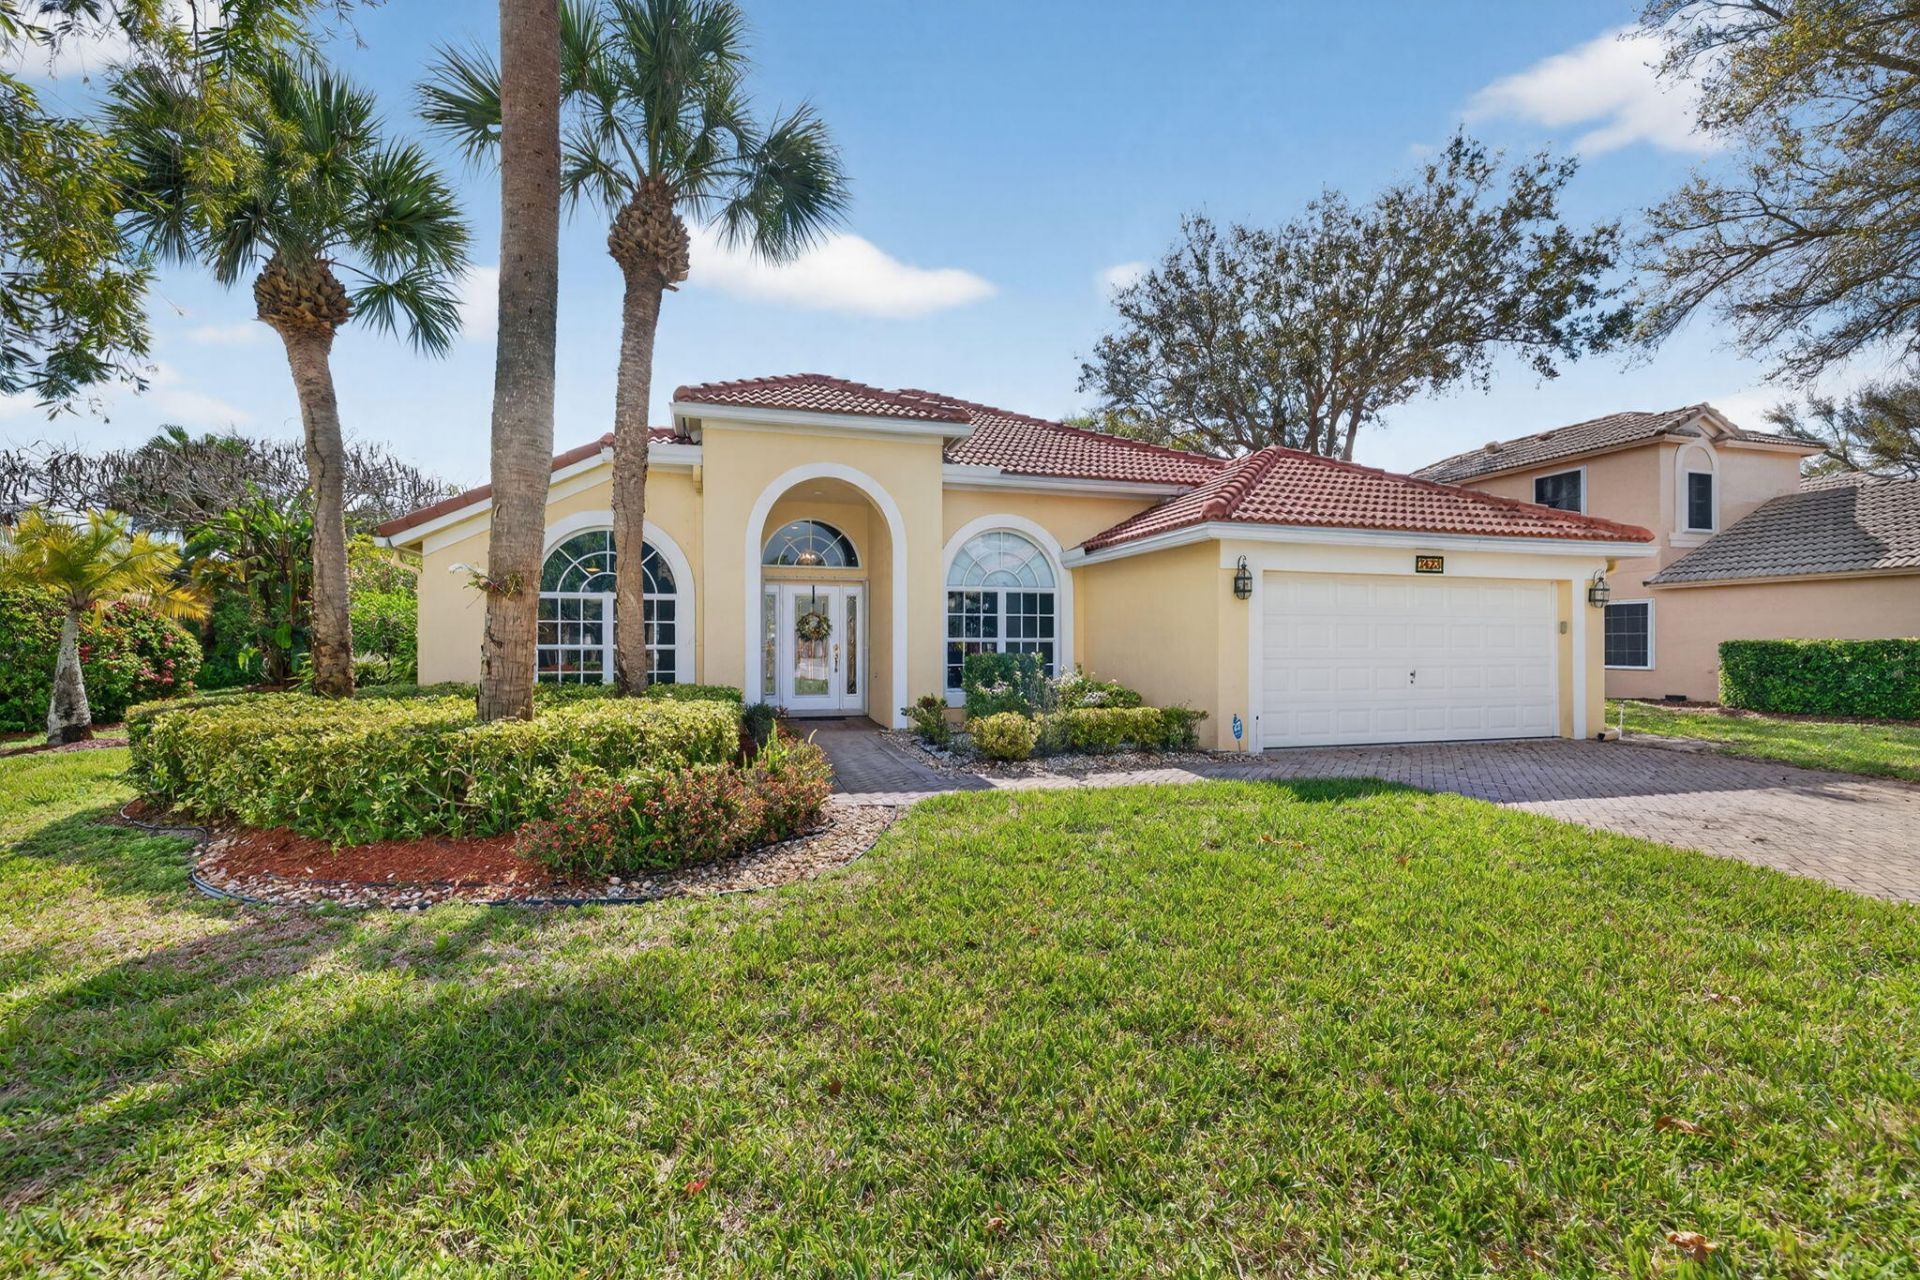
This is a hurricane protected, lakeview, 3/2 plus den single-family home with 2022 roof in a gated, all-age Aberdeen community! No mandatory country club fees! All-tile floors! Large lot with a long driveway for guests and room for a pool! 2-car garage with epoxy floor and EV charger! The HOA fees include cable, internet and lawn mowing. The kitchen boasts a breakfast bar, eat-in kitchen, and fridge with a beverage door front, and separate deli drawer. The spacious primary bedroom has a large walk-in closet and two other ample closets; lots of storage. The primary bathroom has dual countertops, separate WC, separate tub and shower, plus a linen closet. This beautiful home with high cathedral ceilings is located near grocery, banking, dining, & highways with easy access to 2 intl. airports
Property Features
Property Type: Residential - Single Family
Cooling: Central Air, Ceiling Fan(s)
Garage: 2 car attached
Heating: Central
Home Style: Ranch, Mediterranean
Lot Size: 0.34 Acres
Roof Type: Concrete, Tile
Stories: 1.0
Taxes: $3,363
Year Built: 2000
Amenities
Built-in Features
Cathedral Ceiling(s)
Entrance Foyer
High Ceilings
Pantry
Vaulted Ceiling(s)
Walk-In Closet(s)
Closet Cabinetry
Feature Descriptions
Appliances: Electric Water Heater, Dryer, Dishwasher, ENERGY STAR Qualified Refrigerator, Electric Range, Ice Maker, Microwave, Refrigerator, Water Heater, Washer, Range
Association: Bristol Lakes of Aberdeen
Association Amenities: Sidewalks, Street Lights, Gated
Association Fee Includes: Cable TV, Internet, Maintenance Grounds, Common Areas
Days on Site: 1
Exterior: Stucco, CBS
Flooring: Ceramic Tile, Tile
Furnished: Unfurnished
HOA Fee: $461/ Monthly
Laundry: Inside, Laundry Room, Sink
Lot: Room for Pool, Sidewalks, Oversized Lot
Lot: Room for Pool, Sidewalks, Oversized Lot
Parcel#: 00424515160001570
Parking: Covered, Driveway, Electric Vehicle Charging Station(s), Garage Door Opener, Guest, Paver Block, Garage, At
Parking Notes: Covered, Driveway, Electric Vehicle Charging Station
Patio/Porch: Patio - Covered, Patio - Screened, Patio
Pets Allowed: Yes, Breed Restrictions
Restrictions: Buyer Approval Required
Security: Smoke Detector(s), Gated - No Guard
Sewer: Public Sewer
Special View Info: Garden, Water, Lake, Pond
SQFT Living: 2282
Structure Type: House
Total Rooms: 9
Utilities: Cable Connected, Electricity Connected, Sewer Available, Water Connected
Utilities: Cable Connected, Electricity Connected, Sewer Available, Water Connected
Water: Public
Waterfront Features: Lake Front
Room Sizes
Living Room: 12 X 16 Level Main
Kitchen: 10.5 X 23 Level Main
Primary Bedroom: 17 X 21 Level Main
Dining Room: 11 X 11 Level Main
Bedroom 2: 12 X 12 Level Main
Bedroom 3: 10 X 12 Level Main
Den: 10 X 11.5 Level Main
Family Room: 16 X 18 Level Main
Local Schools
High School: Park Vista
Middle School: Christa McAuliffe
Elementary School: Crystal Lakes (Palm Beach)
Listed By / Shown By
Listed By
Agency Name: LoKation
Agency Phone: 954-545-5583
Shown By
Agent Name: Mirian Ramirez Chavez, PA
Agent Phone: Cell: (617) 359-8026
Agency Title: Realty 100

Estimate Your Payment
Estimated Payment
$ 2,039.80 per month $1,555.67 Principal & Interest $280.25 Property Tax $203.88 Homeowner's InsuranceChange Payment Information


Privacy Policy / DMCA Notice / ADA Accessibility


This site is hosted, designed and copyright
© 1994 - 2026 by
Delta Media Group, Inc. -- Patent Pending --
7423 Brunswick Circle | MLS# B26082718
This single family home located at 7423 Brunswick Circle, Boynton Beach, FL 33472 is currently listed for sale with an asking price of $699,000. This property was built in 2000 and has 3 bedrooms and 2 full baths with 2980 sq. ft. Brunswick Circle is located in the ABERDEEN 24 subdivision. Search ABERDEEN 24 real estate on mramirezchaves.realty100.com today.