MirianRamirez Chavez, PA

BEDS3
BATHS3 full
SQUARE FEET2,918
MLS#O6447186
STATUSPending
PROPERTY TYPEResidential - Single Family
SUBDIVISIONLAKE FOREST
Property Description
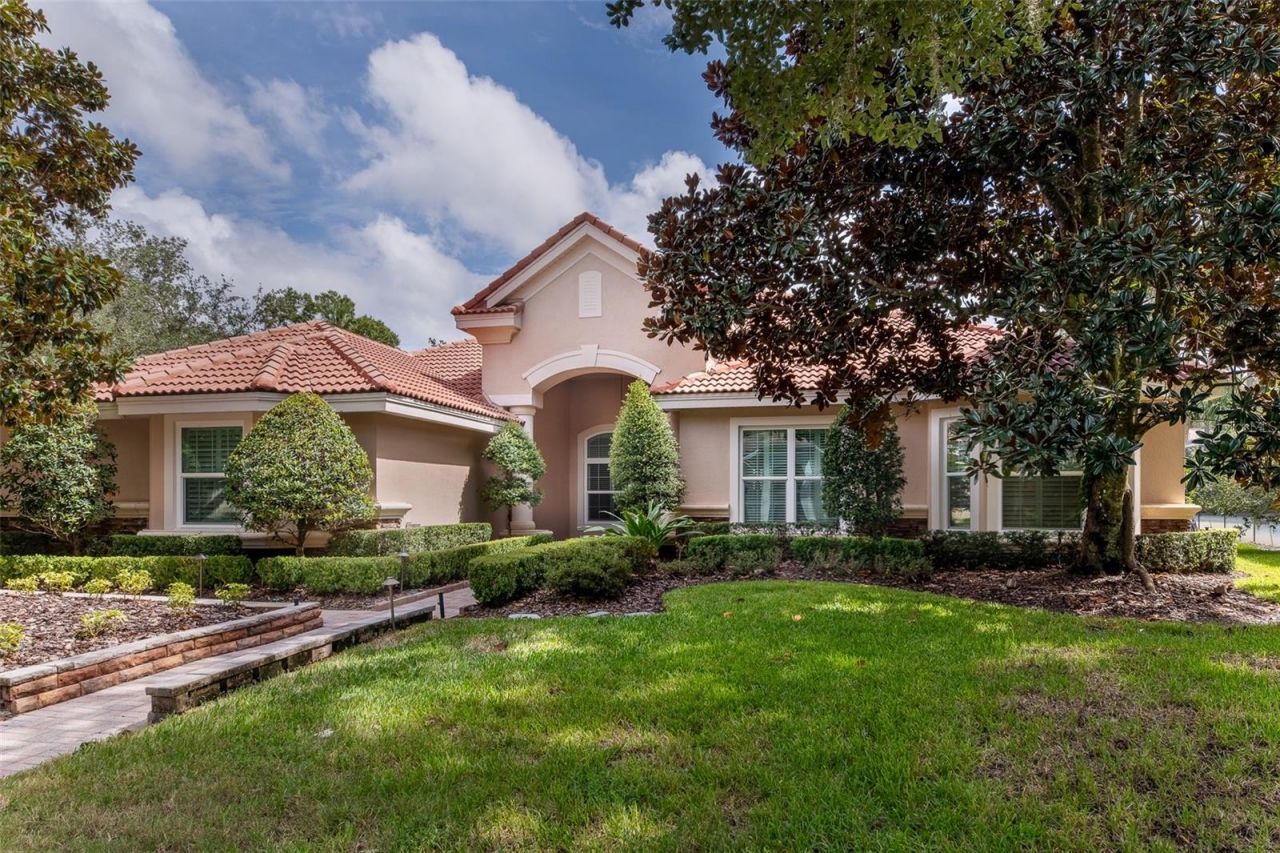
Under contract-accepting backup offers. Custom built executive pool home in the sought after gated community of Lake Forest. Lovingly built by the current owners, this home is well thought out spatially and features three oversized bedrooms, three full bathrooms and an office. Front office has a built-in desk, floor to ceiling shelving/cabinets and a full walk-in closet. Primary bedroom includes two walk-in closets and a generous sized primary bathroom with jetted tub, private water closet with bidet, separate vanities and walk-in shower with multiple shower heads. Secondary bedrooms are sized at 14'x12.5' and 17'x12', each with its own bathroom. Kitchen appliances are newer- induction cooktop, built-in oven, microwave, dishwasher, refrigerator and additional beverage fridge. Enjoy the lanai area year-round with gas heated saltwater pool and spa, paver patio, electric outdoor grill and unique screen enclosure with pillars for enhanced aesthetic appeal. The garage is an over-sized side entry with an entire wall of shelving and workspace, epoxy flooring and three electric vehicle chargers. AC is an energy efficient Lennox Signature Series comfort system'. The home has plantation shutters throughout, tankless gas water heater, keyless entry exterior doors, landscape lighting and auto lighting and built-ins in all closets. All rooms are wired for sound with independent sound controls. Lake Forest offers a 24-hr guard-gated entry with resort style amenities: 10,000 sq ft clubhouse w/ newly remodeled fitness center, Jr. Olympic-sized swimming pool, heated spa, kiddie pool, playground, 55-acre private spring-fed lake, fishing pier, new lighted tennis and pickleball courts & a sports court. The community has been designated as a National Wildlife Habitat. Lake Forest is zoned for Seminole County schools and is close to beaches, attractions and all that Central Florida has to offer! Easy access to I-4, 417 and 429.
Property Features
Property Type: Residential - Single Family
Cooling: Central Air, Zoned
Garage: 3 car attached
Heating: Central, Electric
Home Style: Custom
Lot Size: 0.29 Acres
Roof Type: Tile
Stories: 1.0
Taxes: $9,390
Year Built: 2003
Amenities
Ceiling Fans(s)
Central Vaccum
Coffered Ceiling(s)
Crown Molding
Eat-in Kitchen
High Ceilings
Kitchen/Family Room Combo
Open Floorplan
Solid Surface Counters
Solid Wood Cabinets
Split Bedroom
Walk-In Closet(s)
Window Treatments
Lighting
Outdoor Grill
Private Mailbox
Sidewalk
Feature Descriptions
Additional Rooms: Den/Library/Office, Family Room, Formal Dining Room Separate, Formal Living Room Separate, Inside Utility
Appliances: Built-In Oven, Cooktop, Dishwasher, Disposal, Dryer, Gas Water Heater, Microwave, Refrigerator, Tankless Water Heater, Washer, Water Filtration System, Water Softener, Wine Refrigerator
Association Amenities: Basketball Court, Clubhouse, Fence Restrictions, Fitness Center, Gated, Pickleball Court(s), Playground, Pool, Recreation Facilities, Spa/Hot Tub, Tennis Court(s)
Builder: Rutenberg
Community Features: Clubhouse, Deed Restrictions, Fitness Center, Gated Community - Guard, Golf Carts OK, Playground, Pool, Sidewalks, Tennis Court(s), Street Lights
Days on Site: 16
Directions: From I-4 tale exit 101C to SR 46 toward Mount Dora. Turn right at Lake Forest Blvd, right at Shoreline Cir, right at Treeline. House is on the corner of Treeline and Lake Bluff
Exterior: Block, Stucco
Fireplace: Gas, Living Room, Other
Fireplace Y/N: Yes
Flood Zone Code: X
Flooring: Carpet, Ceramic Tile
Foundation: Slab
Garage Dimensions: 34x22
HOA Fee: 2800/ Annually
HOA Y/N: Yes
Home Warranty Y/N: No
Hot Tub: Yes
Listing Terms: Cash, Conventional, VA Loan
Lot: Corner Lot, Landscaped, Private
Lot Dimensions: 0.29
Other Equipment: Irrigation Equipment
Ownership: Fee Simple
Parking: Driveway, Electric Vehicle Charging Station(s), Garage Door Opener, Garage Faces Side, Oversized
Parking Notes: Driveway, Electric Vehicle Charging Station(s), Gara
Patio/Porch: Covered, Screened
Pets Allowed: Cats OK, Dogs OK
Pool: Child Safety Fence, Gunite, Heated, In Ground, Pool Sweep, Salt Water, Screen Enclosure
Property Attached Y/N: No
Property Sub-Type: Single Family Residence
Sewer: Public Sewer
Showing Instructions: Appointment Only, Call Listing Agent, Listing Agent Must Accompany, ShowingTime
Spa: Heated, In Ground
Special Sale Provisions: None
Swimming Pool: Yes
Utilities: BB/HS Internet Available, Cable Available, Electricity Connected, Fire Hydrant, Phone Available, Propane, Public, Sewer Connected, Underground Utilities, Water Connected
Vegetation: Trees/Landscaped
Water: Public
Water Access Y/N: No
Windows: Double Pane Windows, Low-Emissivity Windows, Shutters
Zoning: PUD
Room Sizes
Bedroom 2: 14x12.5
Bedroom 3: 17x12
Dinette: 13x10
Dining Room: 14x12.5
Family Room: 23x15.5
Kitchen: 14x13.5
Utility Room: 10x6
Primary Bathroom: 16x14
Primary Bedroom: 27x13.5
Living Room: 18.5x16
Office: 15x12
Listed By / Shown By
Listed By
Agency Name: SCOTT REALTY ASSOCIATES
Agency Contact: 407-415-7995
Shown By
Agent Name: Mirian Ramirez Chavez, PA
Agent Phone: Cell: (617) 359-8026
Agency Title: Realty 100

Estimate Your Payment
Estimated Payment
$ 2,922.15 per month $1,891.73 Principal & Interest $782.50 Property Tax $247.92 Homeowner's InsuranceChange Payment Information



Member Participants (and their affiliated licensees, if applicable) shall indicate on their websites that IDX information is provided exclusively for consumers’ personal non-commercial use, that it may not be used for any purpose other than to identify prospective properties consumers may be interested in purchasing, that the data is deemed reliable but is not guaranteed by MLS GRID, and that the use of the MLS GRID Data may be subject to an end user license agreement prescribed by the Member Participant’s applicable MLS if any and as amended from time to time. MLS GRID may, at its discretion, require use of other disclaimers as necessary to protect Member Participant, and/or their MLS from liability.
Based on information submitted to the MLS GRID. All data is obtained from various sources and may not have been verified by broker or MLS GRID. Supplied Open House Information is subject to change without notice. All information should be independently reviewed and verified for accuracy. Properties may or may not be listed by the office/agent presenting the information.
Privacy Policy / DMCA Notice / ADA Accessibility


This site is hosted, designed and copyright
© 1994 - 2026 by
Delta Media Group, Inc. -- Patent Pending --
719 Treeline Place | MLS# O6447186
This single family home located at 719 Treeline Place, Sanford, FL 32771 is currently listed for sale with an asking price of $850,000. This property was built in 2003 and has 3 bedrooms and 3 full baths with 2918 sq. ft. Treeline Place is located in the LAKE FOREST subdivision. Search LAKE FOREST real estate on mramirezchaves.realty100.com today.