MirianRamirez Chavez, PA

BEDS3
BATHS2 full
SQUARE FEET1,351
MLS#TB8534023
STATUSPending
PROPERTY TYPEResidential - Single Family
SUBDIVISIONCEDAR HILLS ESTATE
Property Description
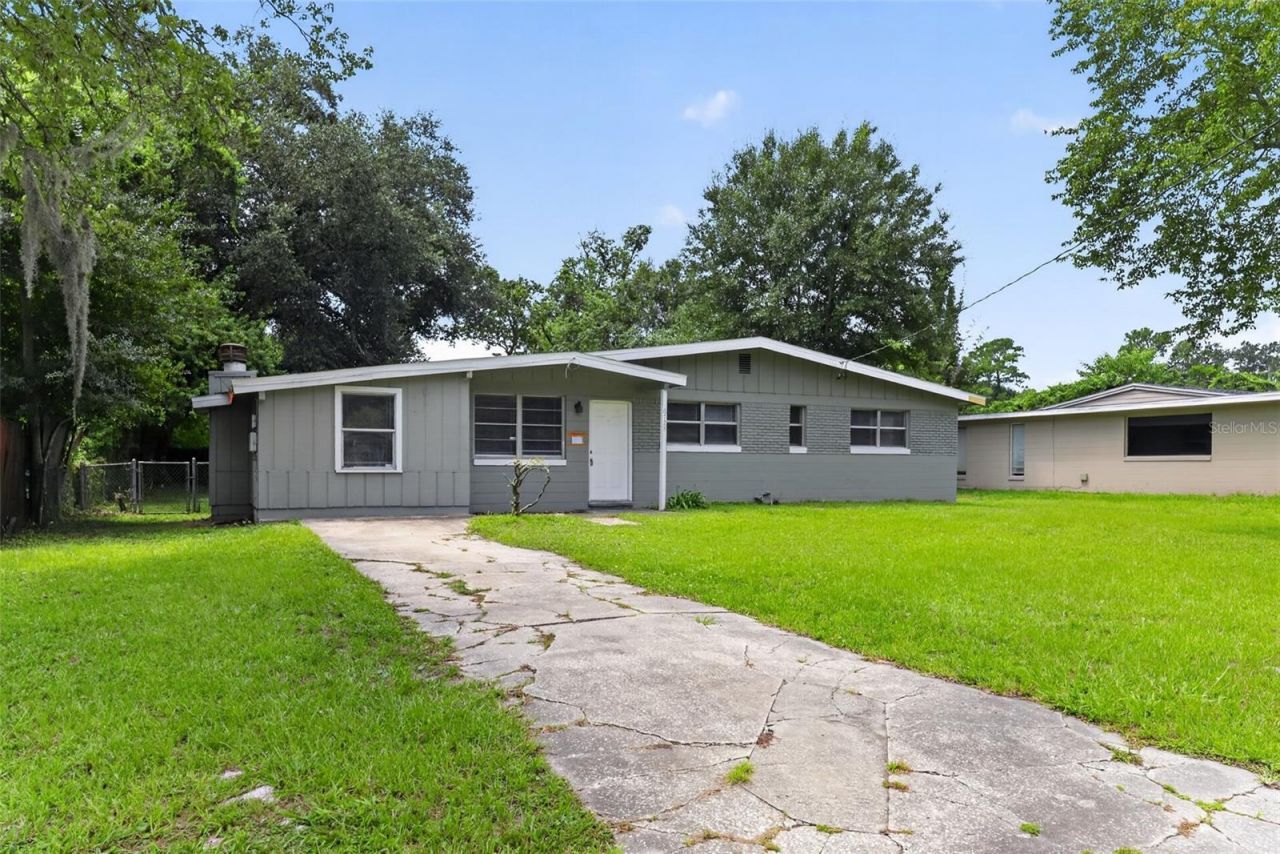
Virtually Staged. Priced to Sell! Discover the potential in this 3-bedroom, 2-bathroom home, offering an excellent opportunity to bring your vision to life and personalize the space to your taste. Property is being sold AS IS.Start your mornings on the inviting front porch, a comfortable spot to enjoy fresh air and a cup of coffee. Inside, the kitchen features a double-basin sink and functional finishes for everyday convenience. Plush carpeting in the bedrooms adds warmth and comfort, while the thoughtfully arranged floor plan provides flexible spaces for relaxing and entertaining.Outside, the spacious front yard offers plenty of room for outdoor enjoyment, while the fully fenced backyard creates a private setting for pets, recreation, or gatherings. Additional features include a dedicated laundry area and a private driveway with parking for multiple vehicles.With plenty of potential to update and customize, this home is ready for its next chapter. Bring your ideas and make the space your own. Tour today and see the possibilities!
Property Features
Property Type: Residential - Single Family
Cooling: Central Air
Heating: Other
Home Style: Contemporary
Lot Size: 0.22 Acres
Roof Type: Other
Stories: 1.0
Taxes: $2,884
Year Built: 1958
Amenities
Ceiling Fans(s)
Other
Feature Descriptions
Appliances: Range, Refrigerator
Days on Site: 22
Directions: From I-295, take Exit 16 for 103rd Street and head east. Continue on 103rd Street, then turn left toward the Sweetwater neighborhood and proceed to Peter Rabbit Drive North.
Exterior: Brick
Flood Zone Code: X
Flooring: Carpet, Tile
Foundation: Other
Home Warranty Y/N: No
Listing Terms: Cash, Conventional, FHA, VA Loan
Lot Dimensions: 0.22
Ownership: Fee Simple
Parking: Driveway
Parking Notes: Driveway
Property Attached Y/N: No
Property Sub-Type: Single Family Residence
Sewer: Public Sewer
Showing Instructions: Combination Lock Box, See Remarks, ShowingTime
Special Sale Provisions: None
Utilities: Electricity Connected, Sewer Connected, Water Connected
Water: Public
Water Access Y/N: No
Zoning: RLD-60
Room Sizes
Living Room: 13x23
Kitchen: 10x8
Primary Bedroom: 13x12
Bedroom 2: 11x12
Bedroom 3: 9x12
Family Room: 12x19
Listed By / Shown By
Listed By
Agency Name: NHR BROKERAGE LLC
Agency Contact: 312-414-1585
Shown By
Agent Name: Mirian Ramirez Chavez, PA
Agent Phone: Cell: (617) 359-8026
Agency Title: Realty 100

Estimate Your Payment
Estimated Payment
$ 668.26 per month $378.35 Principal & Interest $240.33 Property Tax $49.58 Homeowner's InsuranceChange Payment Information



Member Participants (and their affiliated licensees, if applicable) shall indicate on their websites that IDX information is provided exclusively for consumers’ personal non-commercial use, that it may not be used for any purpose other than to identify prospective properties consumers may be interested in purchasing, that the data is deemed reliable but is not guaranteed by MLS GRID, and that the use of the MLS GRID Data may be subject to an end user license agreement prescribed by the Member Participant’s applicable MLS if any and as amended from time to time. MLS GRID may, at its discretion, require use of other disclaimers as necessary to protect Member Participant, and/or their MLS from liability.
Based on information submitted to the MLS GRID. All data is obtained from various sources and may not have been verified by broker or MLS GRID. Supplied Open House Information is subject to change without notice. All information should be independently reviewed and verified for accuracy. Properties may or may not be listed by the office/agent presenting the information.
Privacy Policy / DMCA Notice / ADA Accessibility


This site is hosted, designed and copyright
© 1994 - 2026 by
Delta Media Group, Inc. -- Patent Pending --
6728 Peter Rabbit Drive N | MLS# TB8534023
This single family home located at 6728 Peter Rabbit Drive N, Jacksonville, FL 32210 is currently listed for sale with an asking price of $170,000. This property was built in 1958 and has 3 bedrooms and 2 full baths with 1351 sq. ft. Peter Rabbit Drive N is located in the CEDAR HILLS ESTATE subdivision. Search CEDAR HILLS ESTATE real estate on mramirezchaves.realty100.com today.