MirianRamirez Chavez, PA

BEDS5
BATHS4 full 1 partial
SQUARE FEET3,932
MLS#TB8542746
STATUSActive
PROPERTY TYPEResidential - Single Family
SUBDIVISIONPEMBERTON CREEK
Property Description
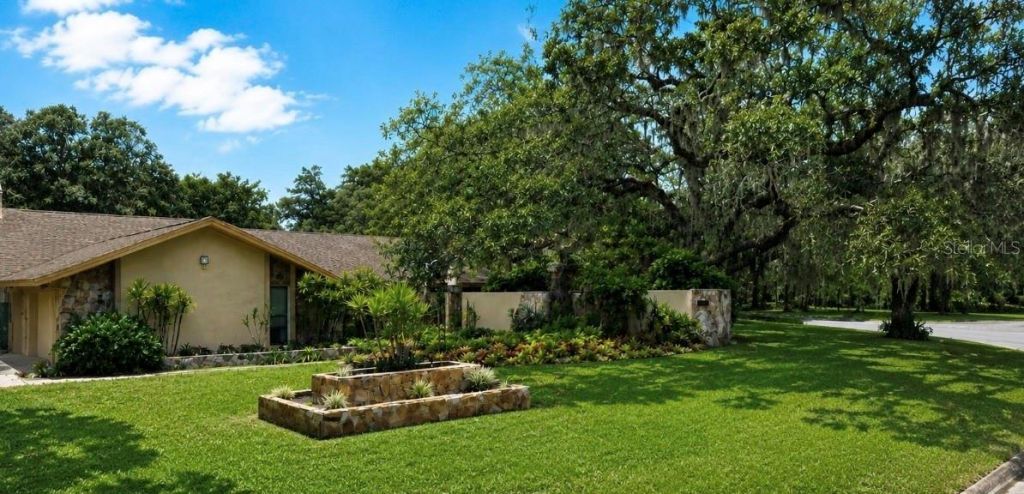
PRICED TO SELL - RARE OPPORTUNITY WITH LIMITED INVENTORY IN THE AREA! Offering nearly 4,000 SF of living space on over an acre, this expansive 5-bedroom, 4.5-bath home features a screened-in pool, 3-car garage and exceptional potential for both owner-occupants and investors.The spacious, open layout is enhanced by skylights and abundant natural light, while lush, mature landscaping surrounds the property, creating a private, secluded, estate-like setting. The interior is in good overall condition with plenty of opportunity to modernize finishes, add value and build immediate equity. Major improvements include a roof replaced in 2018 and two HVAC systems replaced in 2018 and 2020.Ideally located just minutes from I-4 and I-75, offering convenient access to Tampa, Lakeland and Orlando. Just a couple of miles from the Lake Thonotosassa Boat Ramp, approximately 10 miles from USF, and within easy driving distance of Florida's world-class beaches and Orlando attractions. Don't miss this opportunity! Note: Some listing photos have been digitally edited to remove personal property and illustrate the home in a cleared-out, vacant condition.
Property Features
Property Type: Residential - Single Family
Cooling: Central Air
Garage: 3 car attached
Heating: Central
Lot Size: 1.02 Acres
Roof Type: Shingle
Stories: 1.0
Taxes: $3,782
Year Built: 1983
Amenities
Built-in Features
Cathedral Ceiling(s)
Ceiling Fans(s)
Open Floorplan
Other
Outdoor Kitchen
Private Yard
Feature Descriptions
Appliances: Dishwasher, Dryer, Microwave, Other, Refrigerator, Washer
Directions: Interstate 4 to exit 14 - McIntosh Rd, turn north on Mcintosh then left on Muck Pond Rd, turn right on Pemberton Creek Dr, Take a left to stay on Pemberton Creek Rd, Follow Pemberton Creek Dr to address.
Exterior: Block, Stucco
Fireplace: Family Room
Fireplace Y/N: Yes
Flood Zone Code: ae
Flooring: Other
Foundation: Other
Home Warranty Y/N: No
Listing Terms: Cash, Conventional, FHA, VA Loan
Lot: Corner Lot, Oversized Lot
Lot Dimensions: 1.02
Other Equipment: Private Yard
Ownership: Fee Simple
Pets Allowed: Yes
Pool: In Ground, Screen Enclosure
Property Attached Y/N: No
Property Sub-Type: Single Family Residence
Sewer: Septic Tank
Showing Instructions: Appointment Only, Call Listing Agent
Special Sale Provisions: None
Swimming Pool: Yes
Utilities: Cable Available, Electricity Connected, Other, Water Connected
Water: Well
Water Access Y/N: No
Windows: Skylight(s)
Zoning: PD
Listed By / Shown By
Listed By
Agency Name: PALLADIUM INVESTMENTS INC
Agency Contact: 561-329-8702
Shown By
Agent Name: Mirian Ramirez Chavez, PA
Agent Phone: Cell: (617) 359-8026
Agency Title: Realty 100

Estimate Your Payment
Estimated Payment
$ 2,014.30 per month $1,502.26 Principal & Interest $315.17 Property Tax $196.88 Homeowner's InsuranceChange Payment Information



Member Participants (and their affiliated licensees, if applicable) shall indicate on their websites that IDX information is provided exclusively for consumers’ personal non-commercial use, that it may not be used for any purpose other than to identify prospective properties consumers may be interested in purchasing, that the data is deemed reliable but is not guaranteed by MLS GRID, and that the use of the MLS GRID Data may be subject to an end user license agreement prescribed by the Member Participant’s applicable MLS if any and as amended from time to time. MLS GRID may, at its discretion, require use of other disclaimers as necessary to protect Member Participant, and/or their MLS from liability.
Based on information submitted to the MLS GRID. All data is obtained from various sources and may not have been verified by broker or MLS GRID. Supplied Open House Information is subject to change without notice. All information should be independently reviewed and verified for accuracy. Properties may or may not be listed by the office/agent presenting the information.
Privacy Policy / DMCA Notice / ADA Accessibility


This site is hosted, designed and copyright
© 1994 - 2026 by
Delta Media Group, Inc. -- Patent Pending --
6701 Pemberton View Drive | MLS# TB8542746
This single family home located at 6701 Pemberton View Drive, Seffner, FL 33584 is currently listed for sale with an asking price of $675,000. This property was built in 1983 and has 5 bedrooms and 4 full and 1 partial baths with 3932 sq. ft. Pemberton View Drive is located in the PEMBERTON CREEK subdivision. Search PEMBERTON CREEK real estate on mramirezchaves.realty100.com today.