MirianRamirez Chavez, PA

BEDS3
BATHS2 full 1 partial
SQUARE FEET1,880
MLS#B26093238
STATUSActive
PROPERTY TYPEResidential - Townhouse
SUBDIVISIONVISION 1 AS IN PB 35 PGS 60 AND 61
Property Description
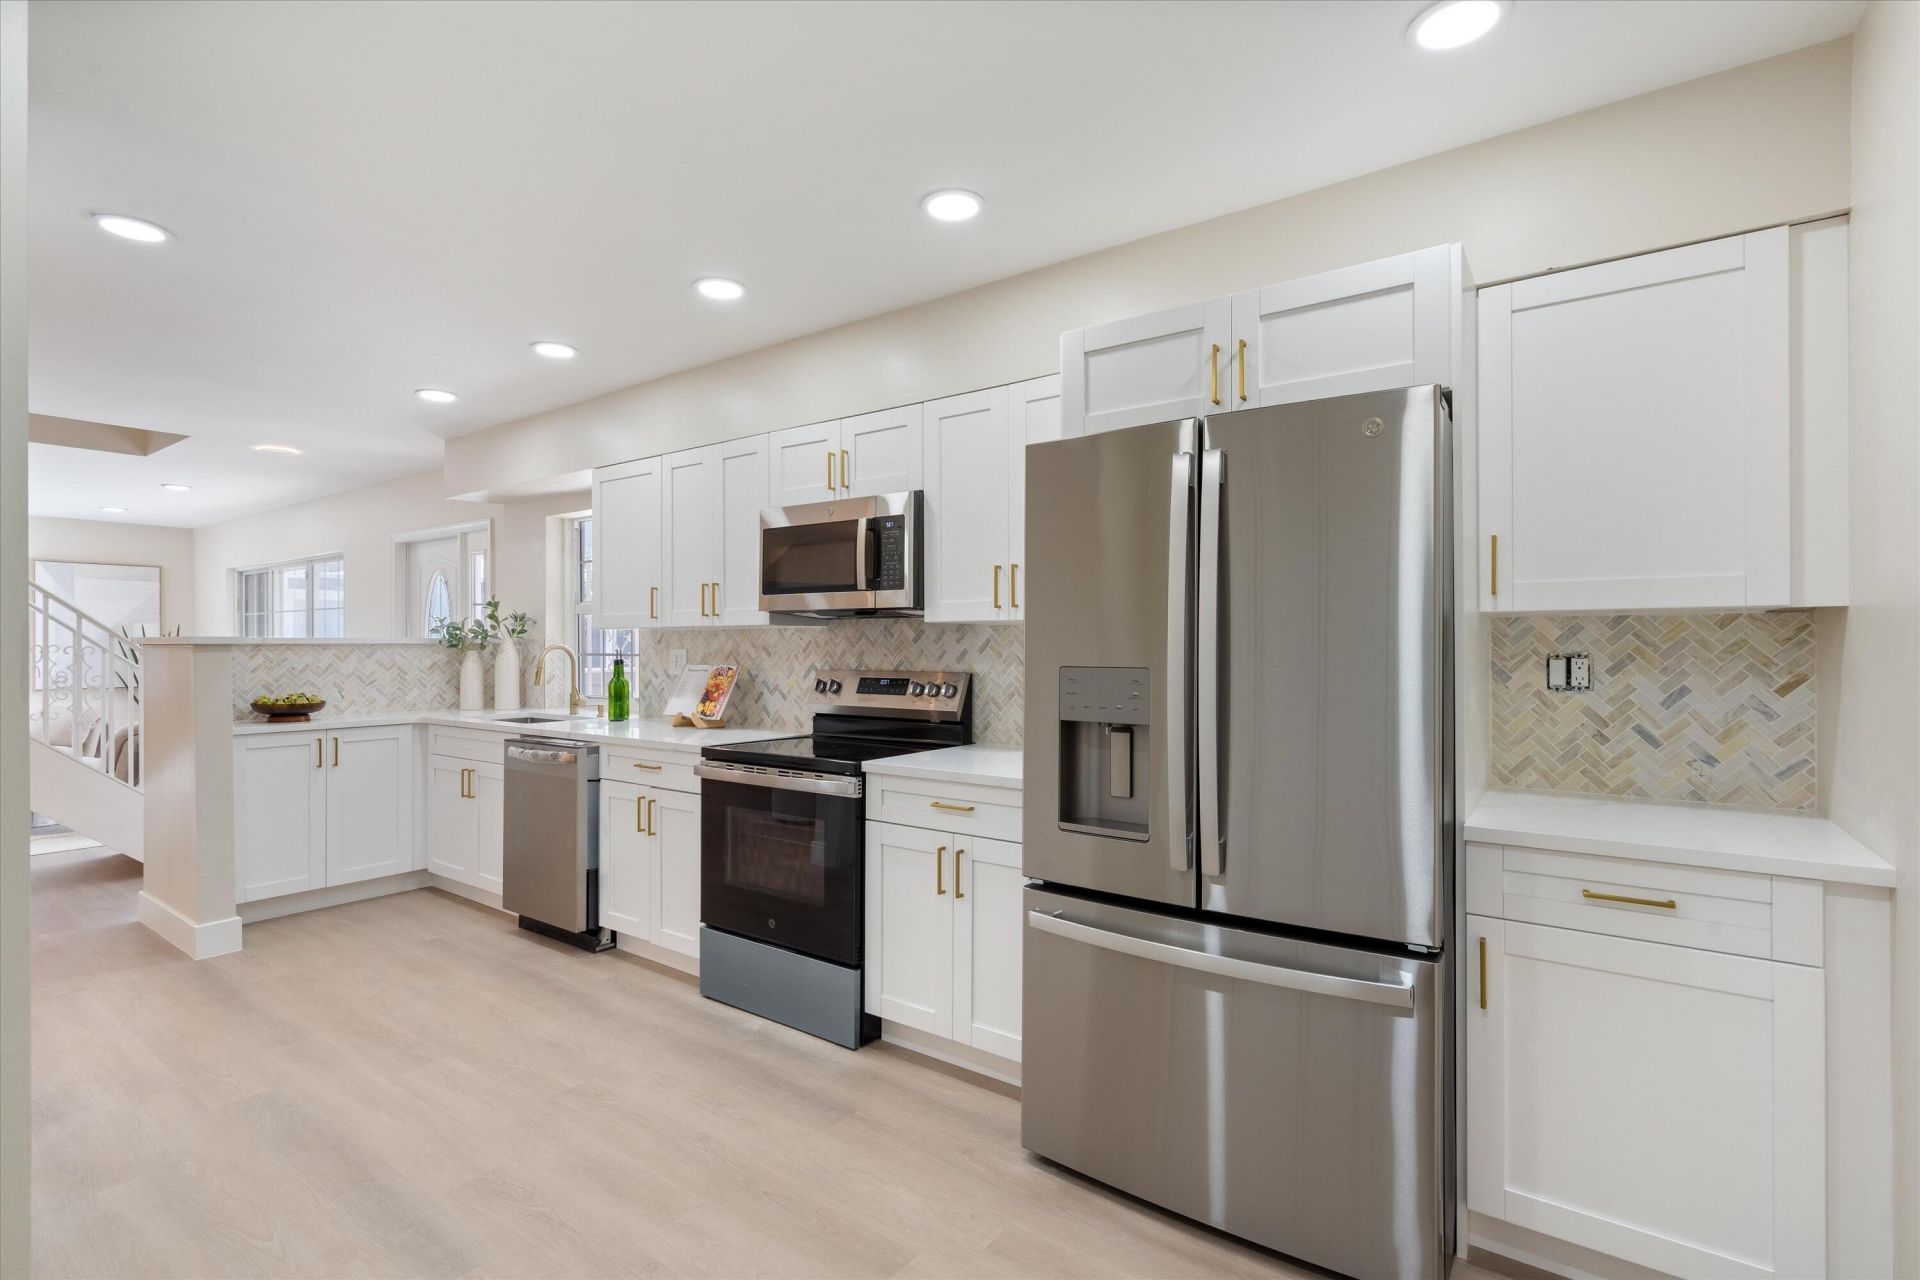
Refined Luxury in the Gardens! ONE of the best views in the complex. An open yard and patio to enjoy the sun rise and sun set. Inside you will find a beautifully renovated home from top to bottom. 3/2.5 with a HUGE 4th room! From all new appliances to new duct work for clean fresh breathing air. The kitchen has quartz crystal for beauty and long lasting assurance. Upstairs the master has been upgraded with a double vanity and an expansive closet. All is taken care so just come and ENJOY!
Property Features
Property Type: Residential - Townhouse
Cooling: Central Air, Ceiling Fan(s)
Heating: Central
Lot Size: 0.04 Acres
Roof Type: Shingle
Stories: 2.0
Taxes: $2,004
Year Built: 1980
Amenities
Pantry
Feature Descriptions
Accessibility: Accessible Approach with Ramp
Appliances: Dishwasher, Electric Range, Oven, Refrigerator, Range
Association Amenities: Parking
Association Fee Includes: Maintenance Structure, Roof Repairs
Days on Site: 1
Exterior: Stucco, CBS
Flooring: Carpet, Ceramic Tile, Laminate, Tile
HOA Fee: $645/ Monthly
Laundry: Laundry Room, In Unit
Parcel#: 52424212100050040
Parking: Guest
Parking Notes: Guest
Pets Allowed: Yes, Call
Restrictions: Buyer Approval Required
Sewer: Public Sewer
SQFT Living: 1848
Structure Type: Townhouse
Total Rooms: 3
Utilities: Cable Available, None
Utilities: Cable Available, None
Water: Public
Room Sizes
Kitchen: 10 X 16 Level First
Living Room: 12 X 18 Level First
Primary Bedroom: 13 X 17 Level Second
Local Schools
High School: Palm Beach Gardens
Middle School: Watson B. Duncan
Elementary School: Timber Trace
Listed By / Shown By
Listed By
Agency Name: Highlight Realty Corp
Agency Phone: 561-641-6787
Shown By
Agent Name: Mirian Ramirez Chavez, PA
Agent Phone: Cell: (617) 359-8026
Agency Title: Realty 100

Estimate Your Payment
Estimated Payment
$ 1,236.82 per month $945.87 Principal & Interest $167.00 Property Tax $123.96 Homeowner's InsuranceChange Payment Information


Privacy Policy / DMCA Notice / ADA Accessibility


This site is hosted, designed and copyright
© 1994 - 2026 by
Delta Media Group, Inc. -- Patent Pending --
504 Vision Court | MLS# B26093238
This townhouse located at 504 Vision Court, Palm Beach Gardens, FL 33418 is currently listed for sale with an asking price of $425,000. This property was built in 1980 and has 3 bedrooms and 2 full and 1 partial baths with 1880 sq. ft. Vision Court is located in the VISION 1 AS IN PB 35 PGS 60 AND 61 subdivision. Search VISION 1 AS IN PB 35 PGS 60 AND 61 real estate on mramirezchaves.realty100.com today.