MirianRamirez Chavez, PA

BEDS3
BATHS3 full
SQUARE FEET2,884
MLS#A4679642
STATUSActive
PROPERTY TYPEResidential - Single Family
SUBDIVISIONCRESSWIND
Property Description
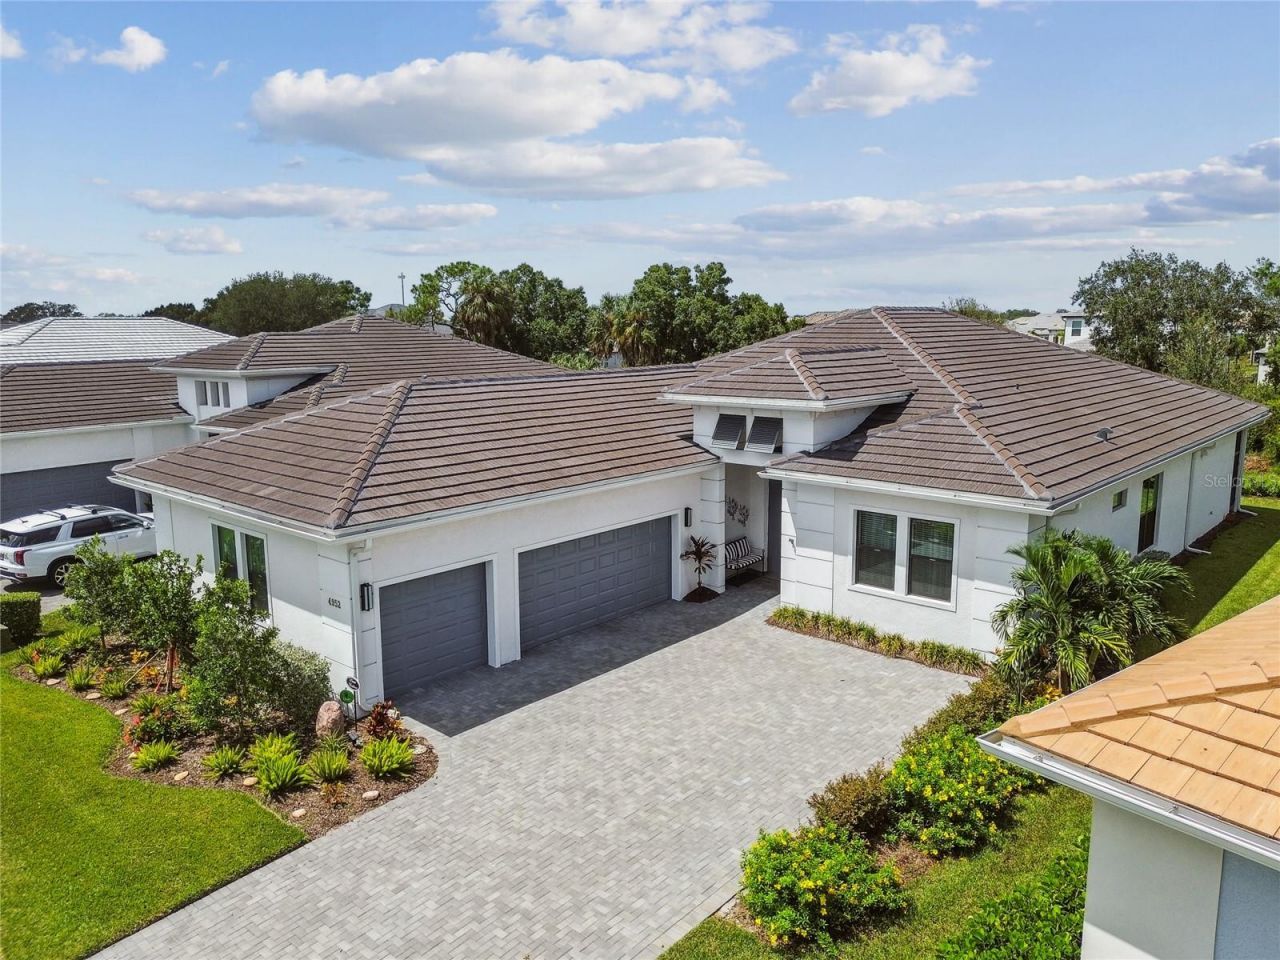
Need garage space for an oversized vehicle? This home features a 23 FOOT DEEP EXTENDED 3-CAR GARAGE included in over $75,000 in upgrades. Located in an active maintenance-free adult 55+ community offering residents an expansive, resort-style lifestyle with a private lakeside clubhouse featuring a full-service fitness center with equipment that enables safe, efficient, and personalized workouts to minimize joint strain, yoga, art studios, social spaces, and a calendar of activities led by a dedicated lifestyle director. Outdoor amenities include resort and resistance pools with spa, lighted tennis and pickleball courts, bocce ball, dog parks, and scenic walking trails that weave throughout the community. Upgrades include: 26 FOOT DEEP GARAGE EXTENSION; 140 SQ FT KITCHEN EXTENSION WITH EXTENDED CABINETRY; DECORATIVE GLASS FRONT DOOR; WINE COOLER; DOUBLE DOOR ENTRY TO DEN, PORCELAIN TILE IN MASTER BEDROOM AND DEN. This spacious home features 3 bedrooms and 3 full baths, plus a den/study with room to add a pool. An open floor plan integrates the kitchen, dining, and living areas for both entertaining and daily living. The gourmet kitchen is equipped with a natural gas cooktop, built in double ovens, a wine cooler, quartz countertops and a large island that is perfect for both culinary adventures and casual gatherings. The luxurious master suite offers a spa-like en-suite bathroom featuring a large walk-in shower, dual sinks, makeup desk, and a walk in closet that is so big you could almost live in it. And speaking of big, the side-load 3-car garage with it's finished floors provides ample room for your vehicles and storage. Both guest bedrooms are large enough for queen-sized beds with room to spare. The second bedroom comes complete with it's own private bath and shower, plus a roomy walk-in closet. Bedroom number 3 features a shared bath with the rest of the house. The 14 x 12 den/study makes an ideal home office, and could even be converted to a 4th bedroom. The flooring in the living areas and master bedroom is porcelain tile with carpeting in the guest bedrooms and closets. The lifestyle at Cresswind is centered around fostering a vibrant and engaged community. Residents have access to a calendar packed with social events, educational workshops, and hobby groups, encouraging a sense of camaraderie and lifelong learning. It is located in the heart of Lakewood Ranch, a highly regarded master-planned community on Florida's Gulf Coast. It is known for its beautifully maintained neighborhoods, abundant lakes, miles of walking and biking trails, and thoughtfully designed green spaces. Residents enjoy a wide range of amenities including shopping, dining, medical facilities, golf courses, and community events centered around Lakewood Ranch Main Street and Waterside Place. With top-rated schools, and active lifestyle focus, Lakewood Ranch appeals to families, professionals, and active adults alike. The area also offers convenient access to beaches, cultural attractions, airports, and major employment centers throughout the Sarasota-Bradenton region.
Property Features
Property Type: Residential - Single Family
Cooling: Central Air
Garage: 3 car attached
Heating: Natural Gas
Home Style: Florida
Lot Size: 0.21 Acres
Roof Type: Slate
Stories: 1.0
Taxes: $10,493
Year Built: 2022
Amenities
Ceiling Fans(s)
Eat-in Kitchen
Kitchen/Family Room Combo
Living Room/Dining Room Combo
Open Floorplan
Primary Bedroom Main Floor
Solid Surface Counters
Window Treatments
Hurricane Shutters
Sidewalk
Sliding Doors
Feature Descriptions
Additional Rooms: Den/Library/Office, Formal Dining Room Separate, Great Room
Appliances: Built-In Oven, Cooktop, Dishwasher, Dryer, Microwave, Range Hood, Refrigerator, Tankless Water Heater, Washer, Wine Refrigerator
Association Amenities: Clubhouse, Fitness Center, Gated, Pickleball Court(s), Pool, Recreation Facilities, Spa/Hot Tub, Tennis Court(s)
Builder: Kolter
Community Features: Association Recreation - Owned, Clubhouse, Deed Restrictions, Fitness Center, Gated Community - No Guard, Golf Carts OK, Golf, Irrigation-Reclaimed Water, Park, Pool, Sidewalks, Special Community Restrictions, Tennis Court(s), Street Lights
Days on Site: 298
Directions: From Lakewood Ranch Blvd, East on 44th Ave to right onto Uihlein Road. Entrance to Cresswind on left. Continue through gate past amenity center/clubhouse to left onto Surfside Cir.
Exterior: Block
Flood Zone Code: X
Flooring: Carpet, Tile
Foundation: Slab
Garage Dimensions: 30x26
HOA Fee: 429/ Monthly
HOA Y/N: Yes
Home Warranty Y/N: No
Hot Tub: Yes
Listing Terms: Cash, Conventional, FHA, VA Loan
Lot: Greenbelt, Sidewalk
Lot Dimensions: 0.21
Model: Santa Rosa
Other Equipment: Irrigation Equipment
Ownership: Fee Simple
Parking: Garage Door Opener, Garage Faces Side, Oversized
Parking Notes: Garage Door Opener, Garage Faces Side, Oversized
Patio/Porch: Covered, Rear Porch, Screened
Pets Allowed: Yes
Property Attached Y/N: No
Property Sub-Type: Single Family Residence
Senior Community: Yes
Sewer: Public Sewer
Showing Instructions: Supra Lock Box, ShowingTime
Special Sale Provisions: None
Utilities: Cable Connected, Electricity Connected, Natural Gas Connected, Sewer Connected, Underground Utilities, Water Connected
Water: Public
Water Access Y/N: No
Windows: Double Pane Windows, Drapes, Window Treatments
Zoning: PUD
Room Sizes
Primary Bedroom: 15x14
Great Room: 22.5x20
Dinette: 13x10
Kitchen: 18x14
Dining Room: 14x12
Den: 14x12
Bedroom 2: 13.5x13
Bathroom 2: 10x6
Bedroom 3: 14x12.5
Bathroom 3: 10x6
Primary Bathroom: 15x13.5
Local Schools
High School: Lakewood Ranch High
Middle School: Dr Mona Jain Middle
Elementary School: Gullett Elementary
Listed By / Shown By
Listed By
Agency Name: SKYWAY REALTY OF FLORIDA, LLC
Agency Contact: 941-281-3355
Shown By
Agent Name: Mirian Ramirez Chavez, PA
Agent Phone: Cell: (617) 359-8026
Agency Title: Realty 100

Estimate Your Payment
Estimated Payment
$ 2,988.89 per month $1,869.48 Principal & Interest $874.42 Property Tax $245.00 Homeowner's InsuranceChange Payment Information



Member Participants (and their affiliated licensees, if applicable) shall indicate on their websites that IDX information is provided exclusively for consumers’ personal non-commercial use, that it may not be used for any purpose other than to identify prospective properties consumers may be interested in purchasing, that the data is deemed reliable but is not guaranteed by MLS GRID, and that the use of the MLS GRID Data may be subject to an end user license agreement prescribed by the Member Participant’s applicable MLS if any and as amended from time to time. MLS GRID may, at its discretion, require use of other disclaimers as necessary to protect Member Participant, and/or their MLS from liability.
Based on information submitted to the MLS GRID. All data is obtained from various sources and may not have been verified by broker or MLS GRID. Supplied Open House Information is subject to change without notice. All information should be independently reviewed and verified for accuracy. Properties may or may not be listed by the office/agent presenting the information.
Privacy Policy / DMCA Notice / ADA Accessibility


This site is hosted, designed and copyright
© 1994 - 2026 by
Delta Media Group, Inc. -- Patent Pending --
4952 Surfside Circle | MLS# A4679642
This single family home located at 4952 Surfside Circle, Bradenton, FL 34211 is currently listed for sale with an asking price of $840,000. This property was built in 2022 and has 3 bedrooms and 3 full baths with 2884 sq. ft. Surfside Circle is located in the CRESSWIND subdivision. Search CRESSWIND real estate on mramirezchaves.realty100.com today.