MirianRamirez Chavez, PA

BEDS3
BATHS2 full
SQUARE FEET1,622
MLS#TB8528130
STATUSActive
PROPERTY TYPEResidential - Single Family
SUBDIVISIONWATERWAY ESTATES
Property Description
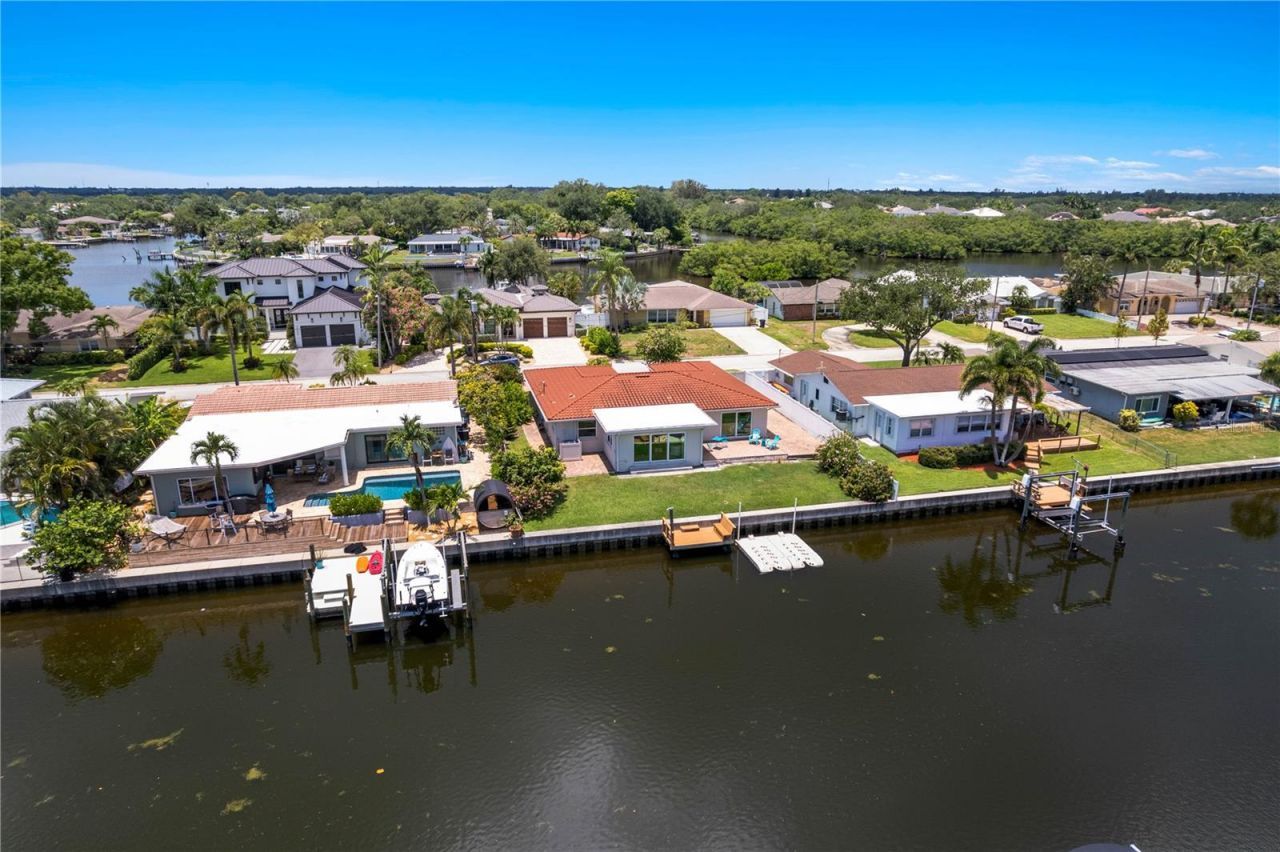
Life is better on the water, and this bright, open-concept gem in Waterway Estates is the perfect place to start living the Florida dream. From the moment you pull up, the curb appeal pops thanks to a durable, interlocking Decra metal barrel tile roof and an oversized paver driveway with extra side-yard space-ideal for keeping your boat or RV.Inside, the vibe is light, airy, and effortlessly cool with wood-look porcelain tile and custom wood cabinetry. The kitchen is a total standout for anyone who loves to host, featuring stainless steel appliances, an induction cooktop, and double ovens. When it's time to wind down, the primary suite offers gorgeous water views and its own private patio for morning coffee. Your guest rooms are just as inviting, finished with warm bamboo flooring and share the second bathroomThe 35-foot-deep garage is a rare find with massive amounts of storage; there is even potential to convert a portion of this space into a dedicated indoor laundry room or mudroom. Step outside to the backyard oasis where elegant pavers create a spacious patio area with plenty of room to add a pool. Boaters will love the 75 feet of waterfront, a solid seawall (2019), and the chance to watch dolphins right from the dock.This home offers peace of mind with hurricane-impact windows, doors, and a reinforced garage door. THIS HOME HAS NEVER EXPERIENCED FLOODING OR STORM DAMAGE. Enjoy being just minutes from the dining, shopping, and vibrant culture of downtown St. Pete. Schedule your private showing today!
Property Features
Property Type: Residential - Single Family
Cooling: Central Air
Fenced: Yes
Garage: 2 car attached
Heating: Electric
Home Style: Florida
Lot Size: 0.18 Acres
Roof Type: Metal
Stories: 1.0
Taxes: $5,940
Year Built: 1973
Amenities
Ceiling Fans(s)
Crown Molding
Dry Bar
Eat-in Kitchen
Open Floorplan
Primary Bedroom Main Floor
Solid Wood Cabinets
Stone Counters
Window Treatments
Private Mailbox
Rain Gutters
Sliding Doors
Feature Descriptions
Appliances: Built-In Oven, Cooktop, Dishwasher, Disposal, Dryer, Microwave, Range Hood, Refrigerator, Washer
Community Features: Street Lights
Days on Site: 3
Directions: Shore Acres Blvd NE to 46th Avenue NE, Turn Left on 13th Way NE. The home is on the Left (east)
Exterior: Block, Stucco
Fencing: Vinyl
Flood Zone Code: AE
Flooring: Bamboo, Tile
Foundation: Slab
Frontage Canal Brackish: 75
Home Warranty Y/N: No
Listing Terms: Cash, Conventional, VA Loan
Lot: FloodZone
Lot Dimensions: 0.18
Other Equipment: Irrigation Equipment
Ownership: Fee Simple
Property Attached Y/N: No
Property Sub-Type: Single Family Residence
Sewer: Public Sewer
Showing Instructions: Coming Soon - Allowing Showings, Supra Lock Box, See Remarks, ShowingTime
Special Sale Provisions: None
Special View Info: Water
Utilities: Electricity Connected, Sewer Connected, Sprinkler Recycled, Water Connected
Water: Public
Water Access: Canal - Brackish
Water Access Y/N: Yes
Waterfront Features: Canal - Brackish, Bridges - Fixed, Seawall - Concrete
Water View: Canal
Windows: Blinds
Room Sizes
Kitchen: 16x9
Primary Bedroom: 13x13
Living Room: 15x20
Family Room: 11x17
Bedroom 2: 10x13
Bedroom 3: 11x13
Local Schools
High School: Northeast High-PN
Middle School: Meadowlawn Middle-PN
Elementary School: Shore Acres Elementary-PN
Listed By / Shown By
Listed By
Agency Name: COMPASS FLORIDA LLC
Agency Contact: 727-380-2067
Shown By
Agent Name: Mirian Ramirez Chavez, PA
Agent Phone: Cell: (617) 359-8026
Agency Title: Realty 100

Estimate Your Payment
Estimated Payment
$ 2,571.72 per month $1,836.09 Principal & Interest $495.00 Property Tax $240.63 Homeowner's InsuranceChange Payment Information



Member Participants (and their affiliated licensees, if applicable) shall indicate on their websites that IDX information is provided exclusively for consumers’ personal non-commercial use, that it may not be used for any purpose other than to identify prospective properties consumers may be interested in purchasing, that the data is deemed reliable but is not guaranteed by MLS GRID, and that the use of the MLS GRID Data may be subject to an end user license agreement prescribed by the Member Participant’s applicable MLS if any and as amended from time to time. MLS GRID may, at its discretion, require use of other disclaimers as necessary to protect Member Participant, and/or their MLS from liability.
Based on information submitted to the MLS GRID. All data is obtained from various sources and may not have been verified by broker or MLS GRID. Supplied Open House Information is subject to change without notice. All information should be independently reviewed and verified for accuracy. Properties may or may not be listed by the office/agent presenting the information.
Privacy Policy / DMCA Notice / ADA Accessibility


This site is hosted, designed and copyright
© 1994 - 2026 by
Delta Media Group, Inc. -- Patent Pending --
4425 13th Way Ne | MLS# TB8528130
This single family home located at 4425 13th Way Ne, Saint Petersburg, FL 33703 is currently listed for sale with an asking price of $825,000. This property was built in 1973 and has 3 bedrooms and 2 full baths with 1622 sq. ft. 13th Way Ne is located in the WATERWAY ESTATES subdivision. Search WATERWAY ESTATES real estate on mramirezchaves.realty100.com today.