MirianRamirez Chavez, PA

BEDS1
BATHS1 full
SQUARE FEET807
MLS#B26087877
STATUSActive
PROPERTY TYPEResidential - Single Family
SUBDIVISIONTAYLOR CREEK
Property Description
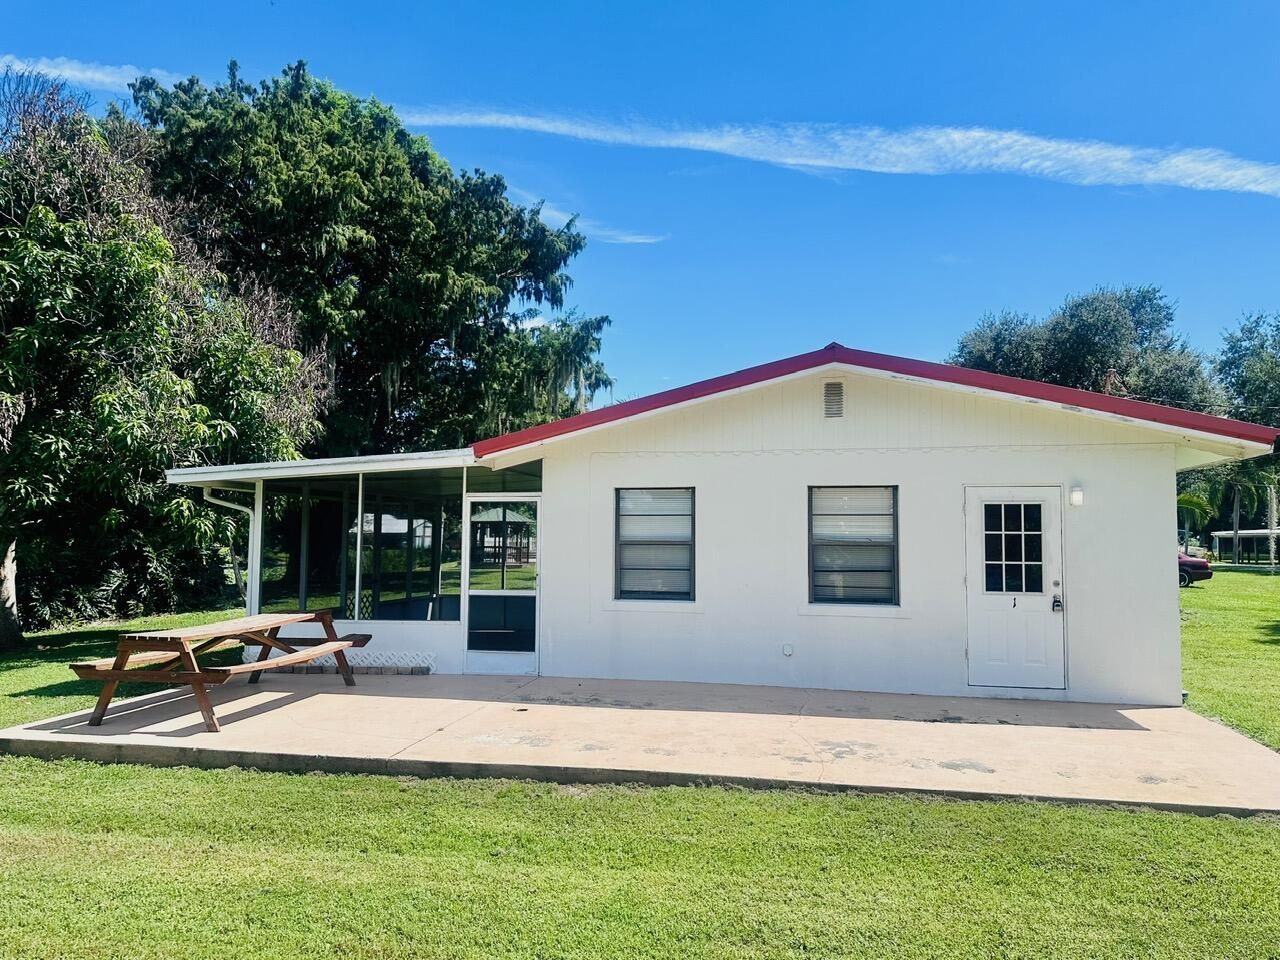
**Discover Waterfront Living in Taylor Creek, Okeechobee!** This charming CBS-construction home features 1 bedroom and 1 bathroom, offering a cozy, low-maintenance lifestyle in a peaceful waterfront setting. Located just minutes from historic Lake Okeechobee, this property offers a wonderful opportunity to enjoy the beauty and tranquility of Florida living. Conveniently located near shopping, restaurants, beaches, and more, you'll enjoy both privacy and easy access. The property features a private front yard and a spacious backyard with beautiful canal views, perfect for relaxing and unwinding. Whether you're looking for a full-time residence, a weekend retreat, or an investment opportunity with future value, this waterfront gem offers endless possibilities. Make it yours. *Don't miss it *
Property Features
Property Type: Residential - Single Family
Cooling: Wall/Window Unit(s)
Heating: Other
Lot Size: 0.24 Acres
Roof Type: Metal
Stories: 1.0
Taxes: $1,692
Year Built: 1959
Amenities
Other
None
None
Feature Descriptions
Appliances: Electric Range, Refrigerator
Carport Spaces: 1
Exterior: CBS
Flooring: Tile
Parcel#: 12537350010000800090
Parking: Attached Carport, Covered, Carport
Parking Notes: Attached Carport, Covered, Carport
Pets Allowed: Yes, Call
Restrictions: Other Restrictions
Sewer: Septic Tank
Special View Info: Canal
SQFT Living: 483
Structure Type: House
Total Rooms: 3
Utilities: Cable Available, Electricity Available, Sewer Available, Water Connected
Utilities: Cable Available, Electricity Available, Sewer Available, Water Connected
Water: Public
Water Frontage: 80
Waterfront Features: Other, Canal Front, Canal Width 1-80 Feet
Local Schools
High School: Okeechobee
Middle School: Osceola
Elementary School: Everglades (Okeechobee)
Listed By / Shown By
Listed By
Agency Name: Partnership Realty Inc.
Agency Phone: 561-355-0270
Shown By
Agent Name: Mirian Ramirez Chavez, PA
Agent Phone: Cell: (617) 359-8026
Agency Title: Realty 100

Estimate Your Payment
Estimated Payment
$ 506.00 per month $322.71 Principal & Interest $141.00 Property Tax $42.29 Homeowner's InsuranceChange Payment Information


Privacy Policy / DMCA Notice / ADA Accessibility


This site is hosted, designed and copyright
© 1994 - 2026 by
Delta Media Group, Inc. -- Patent Pending --
3113 SE 29th Lane | MLS# B26087877
This single family home located at 3113 SE 29th Lane, Okeechobee, FL 34974 is currently listed for sale with an asking price of $145,000. This property was built in 1959 and has 1 bedrooms and 1 full baths with 807 sq. ft. SE 29th Lane is located in the TAYLOR CREEK subdivision. Search TAYLOR CREEK real estate on mramirezchaves.realty100.com today.