MirianRamirez Chavez, PA

BEDS2
BATHS2 full 1 partial
SQUARE FEET1,728
MLS#GC542050
STATUSActive
PROPERTY TYPEResidential - Single Family
Property Description
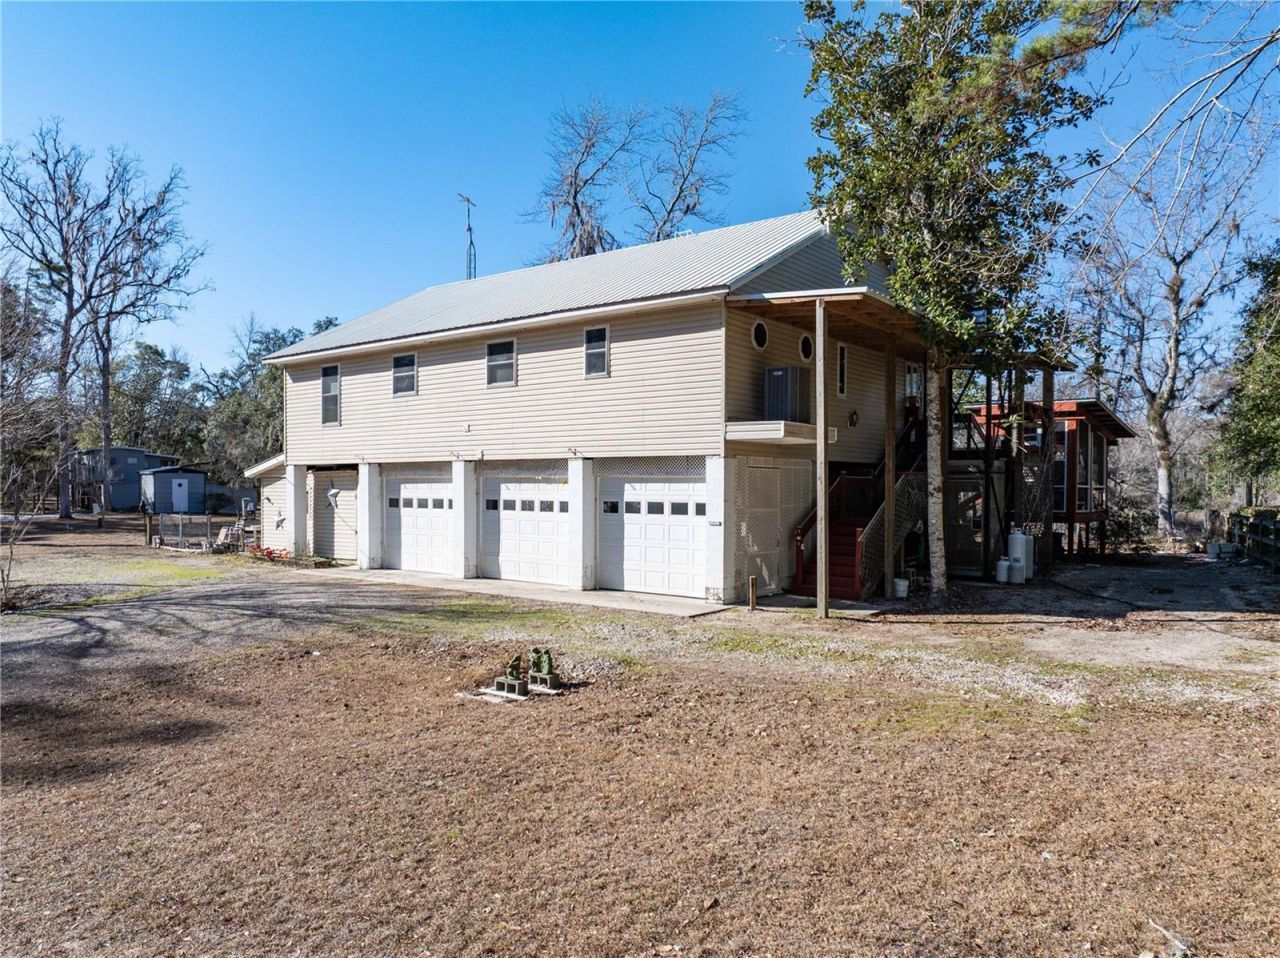
WATERFRONT Suwannee River Home nestled on the banks of the historic Suwannee River, offering beautiful river views from the comfort of your home. This riverfront property features 2 bedrooms and 2.5 baths. The spacious kitchen includes Corian countertops and tile flooring. An open floor plan highlights a gas fireplace and new luxury vinyl plank flooring. The living area opens to two Florida rooms overlooking the river, creating ideal spaces to relax and enjoy the natural surroundings. The owner's suite offers two walk-in closets, separate vanities, a walk-in shower, and washer/dryer in the bath. The lower level includes a three-car garage, safe room, and two storage/workshop areas, providing ample room for vehicles, tools, hobbies, and river gear. Located in southern Suwannee County in the heart of North Florida's river country, surrounded by crystal-clear freshwater springs for fishing, swimming, kayaking, paddle boarding, and cave diving. Minutes to Branford and approximately 30 minutes to Live Oak and Lake City. See Documents tab for additional construction and storm-resistant features.
Property Features
Property Type: Residential - Single Family
Cooling: Central Air
Fenced: Yes
Garage: 3 car attached
Heating: Central, Electric
Lot Size: 0.25 Acres
Roof Type: Metal
Stories: 1.0
Taxes: $2,203
Year Built: 1999
Amenities
Ceiling Fans(s)
Open Floorplan
Split Bedroom
Walk-In Closet(s)
Storage
Feature Descriptions
Appliances: Dishwasher, Dryer, Microwave, Range, Refrigerator, Washer, Water Filtration System
Body of Water: SUWANNEE RIVER
Directions: From US Hwy 27, CR 49 and Hwy 129, go south toward Bell, just before Santa Fe bridge turn right onto 296th st, stay straight on 296th going onto the dirt road, turn left onto 81st Rd, turn right on 81st loop, 81st loop turns into 81st Place. Home is on th
Exterior: Vinyl Siding
Fencing: Fenced, Other
Fireplace: Gas
Fireplace Y/N: Yes
Flood Zone Code: AE
Flooring: Luxury Vinyl, Tile
Foundation: Pillar/Post/Pier
Frontage River: 90
Home Warranty Y/N: No
Listing Terms: Cash, Conventional, FHA, USDA Loan, VA Loan
Lot Dimensions: 0.25
Ownership: Fee Simple
Patio/Porch: Enclosed, Porch
Property Attached Y/N: No
Property Sub-Type: Single Family Residence
Sewer: Septic Tank
Showing Instructions: Call Listing Agent, Combination Lock Box, Lockbox, Lock Box Coded
Special Sale Provisions: None
Special View Info: Water
Utilities: Electricity Connected
Water: Well
Water Access: River
Water Access Y/N: Yes
Waterfront Features: River Front
Water View: River
Windows: Blinds
Zoning: RES
Listed By / Shown By
Listed By
Agency Name: HOMETOWN REALTY OF NORTH FLORIDA, INC
Agency Contact: 352-463-9001
Shown By
Agent Name: Mirian Ramirez Chavez, PA
Agent Phone: Cell: (617) 359-8026
Agency Title: Realty 100

Estimate Your Payment
Estimated Payment
$ 1,379.27 per month $1,057.14 Principal & Interest $183.58 Property Tax $138.54 Homeowner's InsuranceChange Payment Information



Member Participants (and their affiliated licensees, if applicable) shall indicate on their websites that IDX information is provided exclusively for consumers’ personal non-commercial use, that it may not be used for any purpose other than to identify prospective properties consumers may be interested in purchasing, that the data is deemed reliable but is not guaranteed by MLS GRID, and that the use of the MLS GRID Data may be subject to an end user license agreement prescribed by the Member Participant’s applicable MLS if any and as amended from time to time. MLS GRID may, at its discretion, require use of other disclaimers as necessary to protect Member Participant, and/or their MLS from liability.
Based on information submitted to the MLS GRID. All data is obtained from various sources and may not have been verified by broker or MLS GRID. Supplied Open House Information is subject to change without notice. All information should be independently reviewed and verified for accuracy. Properties may or may not be listed by the office/agent presenting the information.
Privacy Policy / DMCA Notice / ADA Accessibility


This site is hosted, designed and copyright
© 1994 - 2026 by
Delta Media Group, Inc. -- Patent Pending --
30009 81st Place | MLS# GC542050
This single family home located at 30009 81st Place , Branford, FL 32008 is currently listed for sale with an asking price of $475,000. This property was built in 1999 and has 2 bedrooms and 2 full and 1 partial baths with 1728 sq. ft. Search Branford real estate on mramirezchaves.realty100.com today.