MirianRamirez Chavez, PA

BEDS2
BATHS2 full
SQUARE FEET1,175
MLS#TB8556687
STATUSActive
PROPERTY TYPEResidential - Condominium
SUBDIVISIONSUMMER PLACE
Property Description
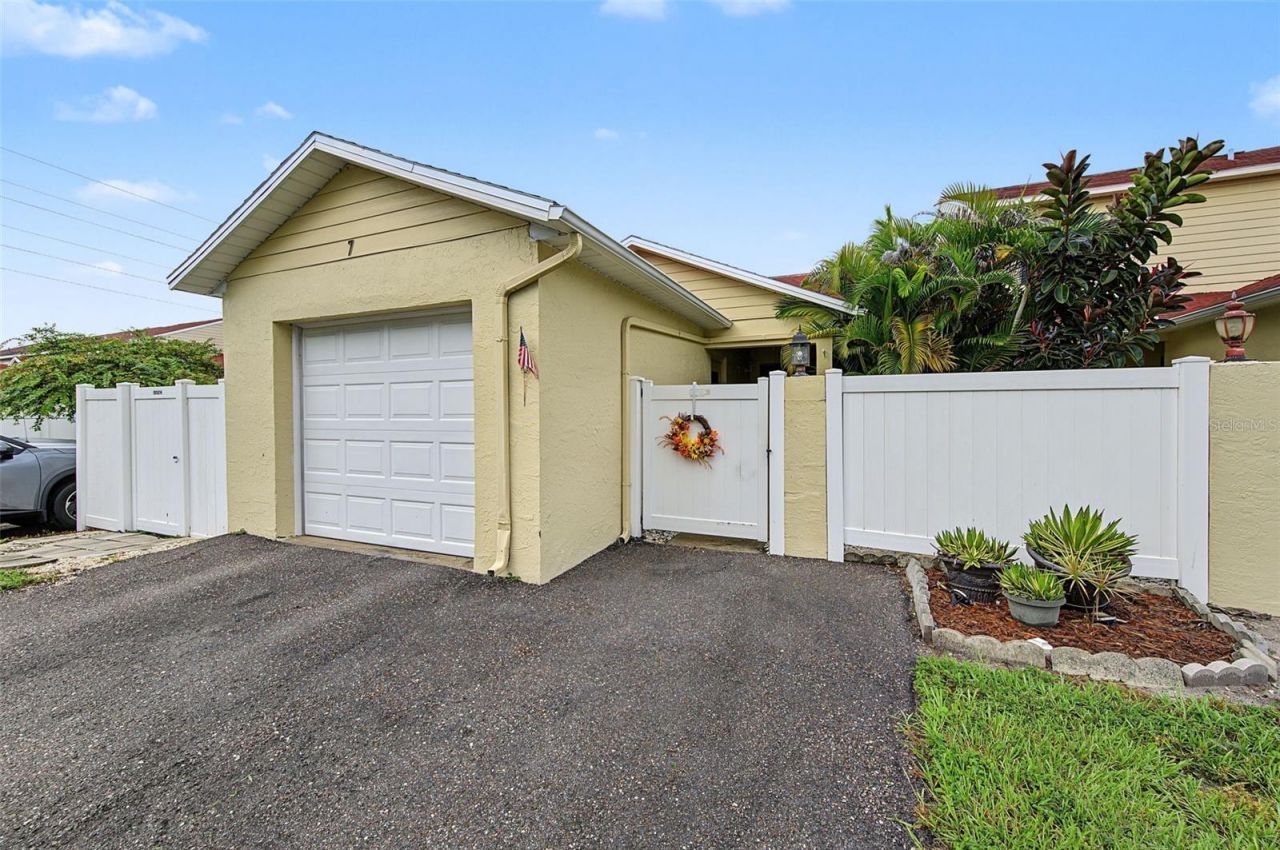
Embrace effortless coastal living in this beautifully situated Clearwater villa, nestled within the quiet boutique community of Summer Place Condos & Villas-where comfort, connection, and convenience come together. This contemporary 2BR, 2BA, 1 car garage end unit villa offers low maintenance Florida living at its finest in a deed restricted, pet friendly, non age restricted community. Effortlessly stylish and outstandingly spacious, the home features an open concept floor plan with soaring vaulted ceilings, numerous windows, skylights, and sliders that fill the interiors with natural sunlight. Primarily original but well maintained, this residence presents a prime opportunity for thoughtful customization and modern refinement and is priced to sell for buyers seeking value and vision. The expansive great room, enhanced by volume ceilings, recessed lighting, and skylights, creates a soaring sense of space and a welcoming environment for everyday comfort and relaxation. A wide, screened in lanai extends the living area outdoors, perfect for unwinding and soaking up the Florida sunshine. The vinyl fenced yard adds a generous backyard retreat designed for outdoor enjoyment. Inside, porcelain tile floors flow through the living and wet areas. The spacious eat in kitchen offers abundant cabinetry, ample counter space, a breakfast bar, and a convenient pass through to the dining area. The generously scaled primary suite features a large walk in closet, volume ceiling, and a potentially sumptuous bath with a large vanity, tub shower combination with asoaking tub - ready to be reimagined to your style. A sizable second bedroom near the entry provides excellent versatility for a home office, den, or guest space, complete with its own full bath and high ceiling. Additional conveniences include an inside laundry room in the kitchen with full size washer and dryer, extra cabinetry, and a detached one car garage with storage and overhead space. Outside, enjoy well maintained landscaping and a tranquil, fenced backyard setting. The location is exceptional. Close to Countryside Mall, great dining, schools, craft breweries, and the vibrant waterfront communities of Dunedin, Safety Harbor, St. Pete, and Tampa. Only a short drive to the powder soft sands and nightlife of Clearwater Beach. No flood insurance is required. HOA includes front lawn maintenance, exterior pest control, sewer, water, and trash and more. Designed for discerning buyers seeking single story living, a garage, and a low maintenance lifestyle, this rarely available end unit villa in Summer Place Condos is ready to welcome its next owner. Come see it today!
Property Features
Property Type: Residential - Condominium
Cooling: Central Air
Garage: 1
Heating: Central, Electric
Home Style: Coastal, Florida, Patio Home, Ranch
Lot Size: 0.09 Acres
Roof Type: Shingle
Stories: 1.0
Taxes: $4,208
Year Built: 1987
Amenities
Ceiling Fans(s)
Eat-in Kitchen
High Ceilings
Living Room/Dining Room Combo
Open Floorplan
Solid Wood Cabinets
Split Bedroom
Walk-In Closet(s)
Courtyard
Feature Descriptions
Additional Rooms: Breakfast Room Separate, Florida Room, Great Room, Inside Utility
Appliances: Dishwasher, Disposal, Electric Water Heater, Microwave, Range, Refrigerator
Community Features: Association Recreation - Owned, Buyer Approval Required, Irrigation-Reclaimed Water, Sidewalks, Street Lights
Condo Fee: $188/ Monthly
Days on Site: 5
Directions: Hwy 580 to Summerdale Drive (just east of US 19). Go north on Summerdale Drive to the Community.
Exterior: Block, Concrete, Stucco
Flood Zone Code: X
Flooring: Tile, Vinyl
Foundation: Block, Slab
Garage Dimensions: 21x12
HOA Fee: 188/ Monthly
HOA Y/N: Yes
Home Warranty Y/N: No
Listing Terms: Cash, Conventional, FHA, VA Loan
Lot: Corner Lot, City Limits, Landscaped, Level, Near Public Transit, Private, Paved
Lot Dimensions: 0.09
Number of Pets: 1
Ownership: Condominium
Parking: Driveway, Garage Door Opener, Guest, Oversized
Parking Notes: Driveway, Garage Door Opener, Guest, Oversized
Patio/Porch: Covered, Front Porch, Rear Porch, Screened
Pets Allowed: Yes
Pets Restrictions: Buyer and Buyer's Agent to verify with Management.
Pets Size: Small (16-35 Lbs.)
Pets Weight (Max): 25
Property Attached Y/N: No
Property Sub-Type: Villa
Sewer: Public Sewer
Showing Instructions: See Remarks, ShowingTime
Special Sale Provisions: None
Utilities: BB/HS Internet Available, Cable Available, Electricity Connected, Phone Available, Public, Sewer Connected, Sprinkler Recycled, Water Connected
Vegetation: Trees/Landscaped
Water: Public
Water Access Y/N: No
Zoning: RPD-7.5
Room Sizes
Kitchen: 18x9
Dining Room: 14x12
Living Room: 14x13
Primary Bedroom: 16x12
Bedroom 2: 12x12
Balcony/Porch/Lanai: 24x10
Listed By / Shown By
Listed By
Agency Name: COASTAL PROPERTIES GROUP INTERNATIONAL
Agency Contact: 727-493-1555
Shown By
Agent Name: Mirian Ramirez Chavez, PA
Agent Phone: Cell: (617) 359-8026
Agency Title: Realty 100

Estimate Your Payment
Estimated Payment
$ 1,042.91 per month $612.03 Principal & Interest $350.67 Property Tax $80.21 Homeowner's InsuranceChange Payment Information



Member Participants (and their affiliated licensees, if applicable) shall indicate on their websites that IDX information is provided exclusively for consumers’ personal non-commercial use, that it may not be used for any purpose other than to identify prospective properties consumers may be interested in purchasing, that the data is deemed reliable but is not guaranteed by MLS GRID, and that the use of the MLS GRID Data may be subject to an end user license agreement prescribed by the Member Participant’s applicable MLS if any and as amended from time to time. MLS GRID may, at its discretion, require use of other disclaimers as necessary to protect Member Participant, and/or their MLS from liability.
Based on information submitted to the MLS GRID. All data is obtained from various sources and may not have been verified by broker or MLS GRID. Supplied Open House Information is subject to change without notice. All information should be independently reviewed and verified for accuracy. Properties may or may not be listed by the office/agent presenting the information.
Privacy Policy / DMCA Notice / ADA Accessibility


This site is hosted, designed and copyright
© 1994 - 2026 by
Delta Media Group, Inc. -- Patent Pending --
2771 Summerdale Drive , Unit 7 | MLS# TB8556687
This condo located at 2771 Summerdale Drive , Unit 7, Clearwater, FL 33761 is currently listed for sale with an asking price of $275,000. This property was built in 1987 and has 2 bedrooms and 2 full baths with 1175 sq. ft. Summerdale Drive , Unit 7 is located in the SUMMER PLACE subdivision. Search SUMMER PLACE real estate on mramirezchaves.realty100.com today.