MirianRamirez Chavez, PA

BEDS3
BATHS2 full
SQUARE FEET1,760
MLS#B26062233
STATUSActive
PROPERTY TYPEResidential - Single Family
SUBDIVISIONSOUTH PORT ST LUCIE UNIT 5
Property Description
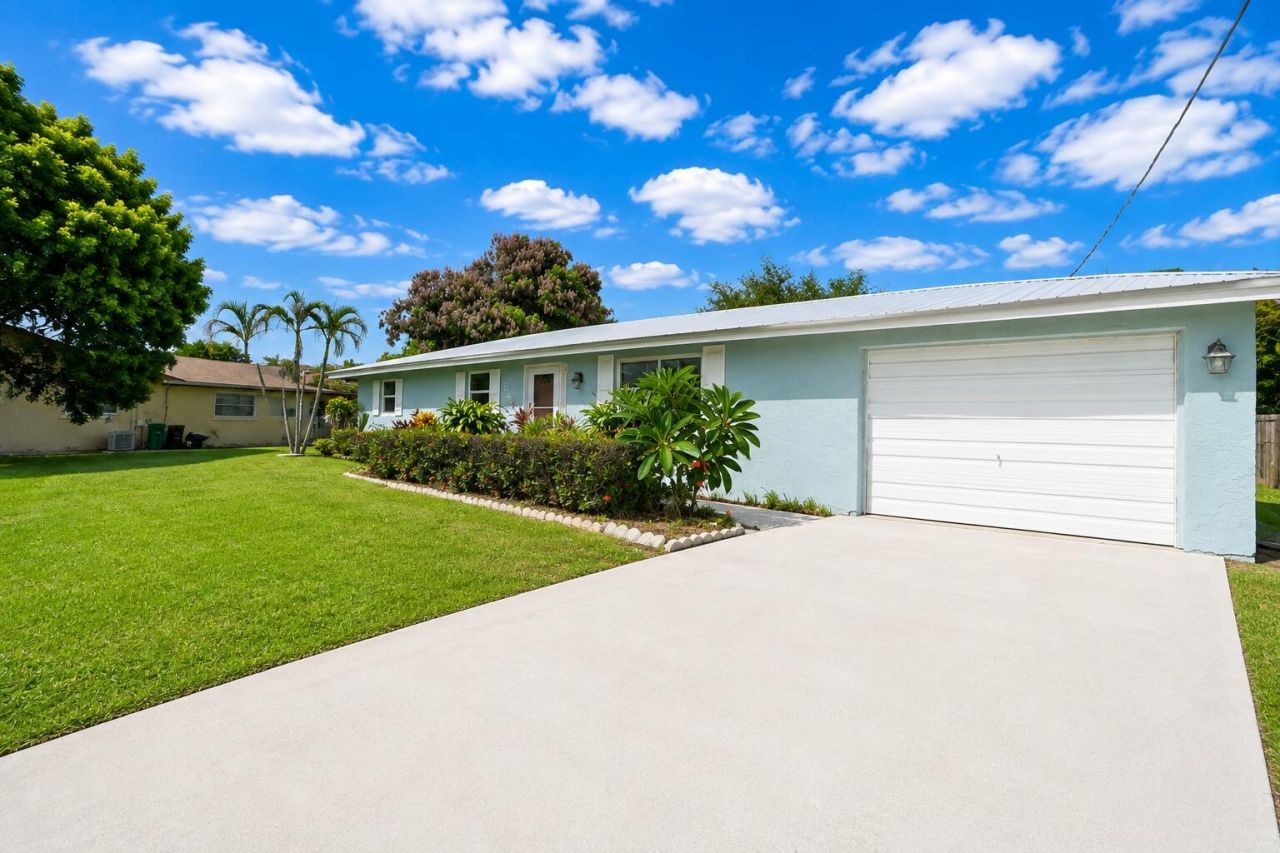
Move in ready CBS home in the heart of Port St. Lucie. This well maintained 3 bedroom, 2 bath home offers 1,248 SF of comfortable living space and features several major updates, including a metal roof, updated AC, and updated windows. Conveniently located near shopping, dining, schools, parks, and major roadways, this home is ready for you to move in and make it your own.
Property Features
Property Type: Residential - Single Family
Cooling: Central Air, Electric
Garage: 1
Heating: Central, Electric
Home Style: Ranch
Lot Size: 0.22 Acres
Roof Type: Metal
Stories: 1.0
Taxes: $1,362
Year Built: 1980
Amenities
Bedroom Layout - Stacked
Feature Descriptions
Appliances: Electric Water Heater, Dishwasher, Refrigerator, Water Heater, Range
Days on Site: 1
Exterior: Block, Stucco, CBS
Fencing: None
Flooring: Carpet, Ceramic Tile, Laminate
Laundry: In Garage
Lot: Irregular Lot, Room for Pool
Lot: Irregular Lot, Room for Pool
Lot Dimensions: 71x125x91x128
Other Equipment: None
Parcel#: 342252506740002
Parking: Driveway, Garage, Detached Garage
Parking Notes: Driveway, Garage, Detached Garage
Patio/Porch: Porch - Screened, Porch
Pets Allowed: Yes, No Restrictions
Restrictions: No Restrictions
Sewer: Public Sewer
Special View Info: City
SQFT Living: 1248
Structure Type: House
Total Rooms: 3
Utilities: Electricity Available
Utilities: Electricity Available
Water: Public
Waterfront Features: None
Room Sizes
Kitchen: 12 X 12 Level Main
Living Room: 14 X 15 Level Main
Primary Bedroom: 12 X 14 Level Main
Listed By / Shown By
Listed By
Agency Name: Bradley & Associates Real Est
Agency Phone: 772-343-7005
Shown By
Agent Name: Mirian Ramirez Chavez, PA
Agent Phone: Cell: (617) 359-8026
Agency Title: Realty 100

Estimate Your Payment
Estimated Payment
$ 943.94 per month $734.21 Principal & Interest $113.50 Property Tax $96.22 Homeowner's InsuranceChange Payment Information


Privacy Policy / DMCA Notice / ADA Accessibility


This site is hosted, designed and copyright
© 1994 - 2026 by
Delta Media Group, Inc. -- Patent Pending --
2485 SE Sidonia Street | MLS# B26062233
This single family home located at 2485 SE Sidonia Street, Port Saint Lucie, FL 34952 is currently listed for sale with an asking price of $329,900. This property was built in 1980 and has 3 bedrooms and 2 full baths with 1760 sq. ft. SE Sidonia Street is located in the SOUTH PORT ST LUCIE UNIT 5 subdivision. Search SOUTH PORT ST LUCIE UNIT 5 real estate on mramirezchaves.realty100.com today.