MirianRamirez Chavez, PA

BEDS4
BATHS4 full 1 partial
SQUARE FEET4,073
MLS#TB8526561
STATUSActive
PROPERTY TYPEResidential - Single Family
SUBDIVISIONOUTLAW RIDGE
Property Description
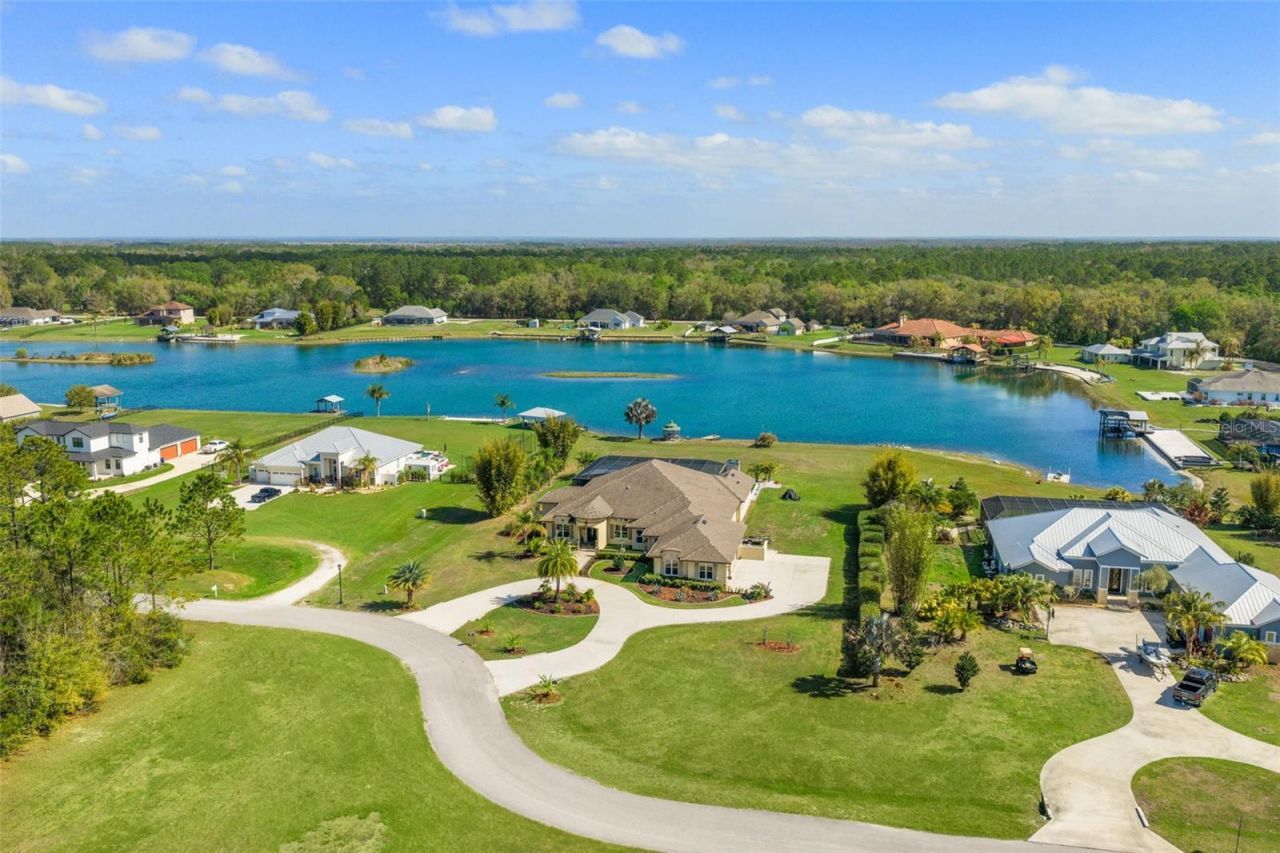
A private lakefront sanctuary designed for extraordinary living. Set on nearly two beautifully landscaped acres in a rare, secluded, and highly desirable neighborhood, this exceptional 4,000+ square-foot custom residence offers a remarkable blend of elegance, comfort, and resort-style outdoor living overlooking a private ski lake.Thoughtfully designed for both entertaining and everyday living, the home features four spacious bedrooms with walk-in closets and custom wood shelving, a private office, formal dining room, expansive family room with gas fireplace, and coffered ceilings that enhance the main living spaces. A generously sized laundry room adds everyday convenience.The chef's kitchen is beautifully appointed with an enormous counter-height island, butler's pantry with walk-in pantry, and premium appliances including a built-in separate refrigerator and freezer, gas cooktop, double ovens, and warming drawer. The kitchen flows seamlessly into the main living areas, creating a warm and inviting central gathering space.The home includes four full bathrooms and one half bath, with the primary suite and two additional bedrooms offering private en-suite baths, providing comfort and privacy for family and guests.Step outside to experience a truly exceptional outdoor living environment. The property features a 26,000-gallon resort-style pool with an oversized 360-degree infinity-edge spa, a covered outdoor sitting area with wood-burning fireplace, and an impressive 22' x 24' covered outdoor kitchen and bar designed for entertaining. Outfitted with high-end appliances and an open-fire Santa Maria grill, this outdoor kitchen is a rare and standout feature.The 1,200+ square-foot covered patio offers expansive space for relaxing and gathering, all enclosed within a large screened lanai that allows year-round enjoyment of Florida's indoor-outdoor lifestyle.Additional highlights include a substantial attached outdoor storage area, an extra-large three-car garage offering over 1,300 square feet with 8-foot-tall garage door openings, and professionally landscaped grounds with decorative curbing that enhance the estate's beauty and privacy.This remarkable property presents a rare opportunity to own a private luxury lakefront estate combining space, craftsmanship, and exceptional outdoor living.Location has easy access to major highways making it easy to get to Tampa International Airport, Orlando, Downtown Tampa and our gorgeous Florida beaches.
Property Features
Property Type: Residential - Single Family
Cooling: Central Air
Garage: 3 car attached
Heating: Electric, Propane
Lot Size: 1.79 Acres
Roof Type: Shingle
Stories: 1.0
Taxes: $12,119
Year Built: 2018
Amenities
Built-in Features
Ceiling Fans(s)
Central Vaccum
Coffered Ceiling(s)
Crown Molding
Eat-in Kitchen
High Ceilings
In Wall Pest System
L Dining
Open Floorplan
Primary Bedroom Main Floor
Solid Wood Cabinets
Split Bedroom
Stone Counters
Thermostat
Tray Ceiling(s)
Walk-In Closet(s)
Wet Bar
Lighting
Outdoor Grill
Outdoor Kitchen
Outdoor Shower
Rain Gutters
Sliding Doors
Sprinkler Metered
Storage
Feature Descriptions
Accessibility Features: Accessible Doors, Accessible Hallway(s)
Additional Rooms: Bonus Room, Den/Library/Office, Family Room, Formal Dining Room Separate, Inside Utility, Interior In-Law Suite w/Private Entry, Media Room, Storage Rooms
Appliances: Bar Fridge, Built-In Oven, Convection Oven, Cooktop, Dishwasher, Disposal, Electric Water Heater, Exhaust Fan, Freezer, Ice Maker, Microwave, Range, Range Hood, Refrigerator, Water Purifier, Water Softener, Wine Refrigerator
Association Amenities: Maintenance
Body of Water: OUTLAW LAKE
Community Features: Gated Community - No Guard, Street Lights
Directions: Head North on US 41 TURN RIGHT ONTO EHREN CUTOFF TURN RIGHT ONTO HIDEOUT TRAIL. HOME IS ON THE LEFT
Exterior: Block, Stucco
Fireplace: Gas, Wood Burning
Fireplace Y/N: Yes
Flood Zone Code: X
Flooring: Ceramic Tile
Foundation: Stem Wall
Frontage Lake: 150
HOA Fee: 1800/ Annually
HOA Y/N: Yes
Home Warranty Y/N: No
Listing Terms: Cash, Conventional
Lot: Cleared, In County, Paved
Lot Dimensions: 1.79
Number of Septics: 1
Number of Wells: 1
Other Equipment: Irrigation Equipment
Other Structures: Outdoor Kitchen, Storage
Ownership: Fee Simple
Parking: Circular Driveway, Garage Door Opener, Garage Faces Side, Oversized
Parking Notes: Circular Driveway, Garage Door Opener, Garage Faces
Patio/Porch: Covered, Enclosed, Front Porch, Patio, Porch, Rear Porch, Screened
Pets Allowed: Yes
Pool: Fiber Optic Lighting, Gunite, Heated, In Ground, Lighting, Outside Bath Access, Pool Alarm, Salt Water, Screen Enclosure
Property Attached Y/N: No
Property Sub-Type: Single Family Residence
Security: Gated Community, Security System, Security System Owned, Smoke Detector(s)
Sewer: Septic Tank
Showing Instructions: 24 Hour Notice, Call Listing Agent
Spa: Heated, In Ground
Special Sale Provisions: None
Special View Info: Water
Swimming Pool: Yes
Utilities: BB/HS Internet Available, Cable Connected, Electricity Connected, Fiber Optics, Natural Gas Connected, Underground Utilities
Water: Private
Water Access: Lake
Water Access Y/N: Yes
Waterfront Features: Lake Front, Boat Ramp - Private, Skiing Allowed
Water View: Lake
Windows: Blinds, Double Pane Windows, Tinted Windows, Window Treatments
Zoning: MPUD
Room Sizes
Family Room: 21.1x24.3
Kitchen: 17.6x26.9
Primary Bedroom: 21.7x14.5
Local Schools
High School: Land O' Lakes High-PO
Middle School: Pine View Middle-PO
Elementary School: Pine View Elementary-PO
Listed By / Shown By
Listed By
Agency Name: COASTAL PROPERTIES GROUP INTERNATIONAL
Agency Contact: 727-493-1555
Shown By
Agent Name: Mirian Ramirez Chavez, PA
Agent Phone: Cell: (617) 359-8026
Agency Title: Realty 100

Estimate Your Payment
Estimated Payment
$ 5,289.21 per month $3,783.46 Principal & Interest $1,009.92 Property Tax $495.83 Homeowner's InsuranceChange Payment Information



Member Participants (and their affiliated licensees, if applicable) shall indicate on their websites that IDX information is provided exclusively for consumers’ personal non-commercial use, that it may not be used for any purpose other than to identify prospective properties consumers may be interested in purchasing, that the data is deemed reliable but is not guaranteed by MLS GRID, and that the use of the MLS GRID Data may be subject to an end user license agreement prescribed by the Member Participant’s applicable MLS if any and as amended from time to time. MLS GRID may, at its discretion, require use of other disclaimers as necessary to protect Member Participant, and/or their MLS from liability.
Based on information submitted to the MLS GRID. All data is obtained from various sources and may not have been verified by broker or MLS GRID. Supplied Open House Information is subject to change without notice. All information should be independently reviewed and verified for accuracy. Properties may or may not be listed by the office/agent presenting the information.
Privacy Policy / DMCA Notice / ADA Accessibility


This site is hosted, designed and copyright
© 1994 - 2026 by
Delta Media Group, Inc. -- Patent Pending --
24057 Hideout Trail | MLS# TB8526561
This single family home located at 24057 Hideout Trail , Land O Lakes, FL 34639 is currently listed for sale with an asking price of $1,700,000. This property was built in 2018 and has 4 bedrooms and 4 full and 1 partial baths with 4073 sq. ft. Hideout Trail is located in the OUTLAW RIDGE subdivision. Search OUTLAW RIDGE real estate on mramirezchaves.realty100.com today.