MirianRamirez Chavez, PA

BEDS3
BATHS2 full
SQUARE FEET1,460
MLS#TB8527033
STATUSActive
PROPERTY TYPEResidential - Townhouse
SUBDIVISIONWOODLAKE 1 CONDO
Property Description
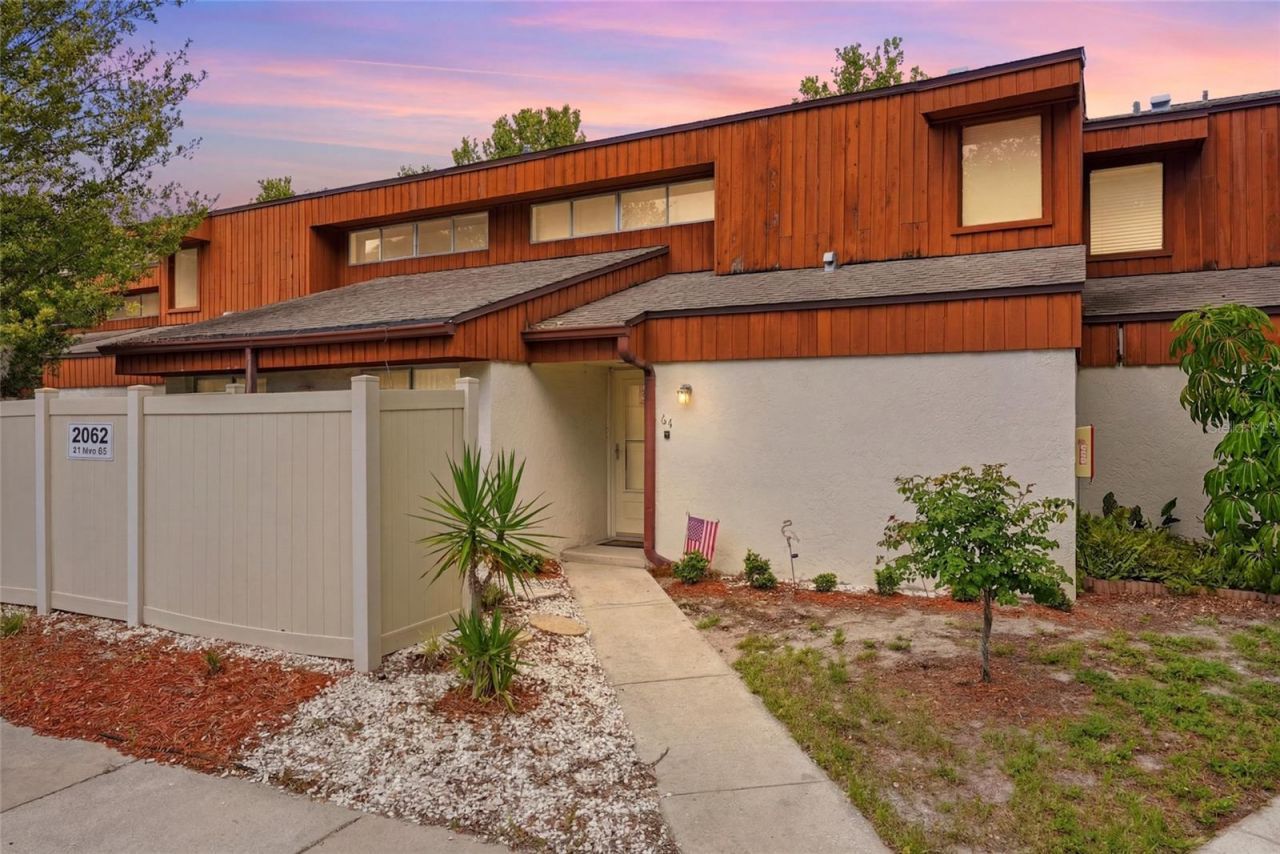
Welcome home to this FURNISHED 3-bedroom, 2-bath townhome in an excellent Clearwater location offering comfort, privacy, and exceptional value! Walk into your 1st floor entryway and make yourself at home in the bright kitchen space and dining / living room combo featuring cathedral ceilings in the main living area which create a bright, open feel. Cleanup is easy with the durable tile flooring throughout the entire first floor. The kitchen nook offers a comfortable eat-in space with sliding glass doors leading to a front patio with enough space for a table and bbq grill. Inside there is plenty of room for a large dining room table and living room sectional as you relax and enjoy your elegant and portable electric fireplace which gives off that warm, cozy feel we all love. A convenient interior laundry room just off of the kitchen comes complete with a washer and dryer and storage galore.Upstairs, the other 2 bedrooms feature comfortable carpeting, tons of closet space and a full 2nd bathroom in the hallway.Step out back to enjoy both a screened in patio and a large, fully fenced paved patio with new vinyl privacy fencing - ideal for relaxing, BBQing, entertaining, or giving pets extra space to play.One of the best features of this townhome's location is the peaceful backyard setting. With a private pond and wooded area behind the property, you'll enjoy no rear neighbors and a nice green space to walk your pets right outside your rear patio gate.Major updates include a newer roof, a 2018 electrical panel, and an A/C and water heater that are both in great condition. For added peace of mind, the seller is including an excellent top-tier home warranty with the purchase.This community also has fantastic amenities including a community pool, tennis courts and a beautiful clubhouse that features sitting rooms, tables and a kitchen! So bring your friends and neighbors to play cards, lounge at the pool or just catch up!Priced to sell, this is a fantastic opportunity to own a well-maintained townhouse with privacy, space, and great value in a convenient Clearwater location. Close to popular towns such as Dunedin, Safety Harbor, Tarpon Springs and St.Pete and quick access to Tampa and the Airports, Pinellas County's beautiful beaches and top rated hospitals and schools, this is a must-see at this price for a 3 bedroom home. So call me to schedule your showing today!
Property Features
Property Type: Residential - Townhouse
Cooling: Central Air
Fenced: Yes
Heating: Central, Electric
Roof Type: Shingle
Stories: 2.0
Taxes: $2,983
Year Built: 1973
Amenities
Cathedral Ceiling(s)
Ceiling Fans(s)
Eat-in Kitchen
High Ceilings
Living Room/Dining Room Combo
Primary Bedroom Main Floor
Thermostat
Walk-In Closet(s)
Window Treatments
Lighting
Sliding Doors
Feature Descriptions
Additional Rooms: Inside Utility
Appliances: Cooktop, Dishwasher, Disposal, Dryer, Electric Water Heater, Exhaust Fan, Microwave, Range, Refrigerator, Washer
Association Amenities: Clubhouse, Pool, Recreation Facilities, Tennis Court(s)
Community Features: Buyer Approval Required, Clubhouse, Deed Restrictions, Pool, Tennis Court(s)
Directions: From Sunset Point Road, Turn NORTH into Woodland Condo Community and GO STRAIGHT. BLDG 2062 in on the LEFT. Enter unit number #64
Exterior: Wood Siding
Fencing: Vinyl
Fireplace: Decorative, Electric, Family Room
Flood Zone Code: X
Flooring: Carpet, Tile
Foundation: Block
HOA Fee: 812/ Monthly
HOA Y/N: Yes
Home Warranty Y/N: Yes
Listing Terms: Cash, Conventional
Number of Pets: 4
Ownership: Condominium
Pets Allowed: Breed Restrictions, Cats OK, Dogs OK, Yes
Pets Restrictions: Each unit is limited to 2 dogs and 2 cats. Due to Community Insurance, some breeds not allowed (see Rules & Regs attached). Buyer to verify all pet restrictions.
Pets Size: Extra Large (101+ Lbs.)
Property Attached Y/N: No
Property Sub-Type: Townhouse
Sewer: Public Sewer
Showing Instructions: Go Direct, See Remarks, ShowingTime
Special Sale Provisions: None
Utilities: Cable Available, Electricity Available, Sewer Connected, Water Connected
Water: Public
Water Access Y/N: No
Water View: Pond
Windows: Blinds
Room Sizes
Living Room: 12x14
Dining Room: 12x7
Kitchen: 8x11
Primary Bedroom: 12x21
Laundry: 12x6
Bedroom 2: 12x12
Bedroom 3: 12x12
Local Schools
High School: Dunedin High-PN
Middle School: Safety Harbor Middle-PN
Elementary School: McMullen-Booth Elementary-PN
Listed By / Shown By
Listed By
Agency Name: COLDWELL BANKER REALTY
Agency Contact: 727-781-3700
Shown By
Agent Name: Mirian Ramirez Chavez, PA
Agent Phone: Cell: (617) 359-8026
Agency Title: Realty 100

Estimate Your Payment
Estimated Payment
$ 777.20 per month $467.37 Principal & Interest $248.58 Property Tax $61.25 Homeowner's InsuranceChange Payment Information



Member Participants (and their affiliated licensees, if applicable) shall indicate on their websites that IDX information is provided exclusively for consumers’ personal non-commercial use, that it may not be used for any purpose other than to identify prospective properties consumers may be interested in purchasing, that the data is deemed reliable but is not guaranteed by MLS GRID, and that the use of the MLS GRID Data may be subject to an end user license agreement prescribed by the Member Participant’s applicable MLS if any and as amended from time to time. MLS GRID may, at its discretion, require use of other disclaimers as necessary to protect Member Participant, and/or their MLS from liability.
Based on information submitted to the MLS GRID. All data is obtained from various sources and may not have been verified by broker or MLS GRID. Supplied Open House Information is subject to change without notice. All information should be independently reviewed and verified for accuracy. Properties may or may not be listed by the office/agent presenting the information.
Privacy Policy / DMCA Notice / ADA Accessibility


This site is hosted, designed and copyright
© 1994 - 2026 by
Delta Media Group, Inc. -- Patent Pending --
2062 Sunset Point Road , Unit 64 | MLS# TB8527033
This townhouse located at 2062 Sunset Point Road , Unit 64, Clearwater, FL 33765 is currently listed for sale with an asking price of $210,000. This property was built in 1973 and has 3 bedrooms and 2 full baths with 1460 sq. ft. Sunset Point Road , Unit 64 is located in the WOODLAKE 1 CONDO subdivision. Search WOODLAKE 1 CONDO real estate on mramirezchaves.realty100.com today.