MirianRamirez Chavez, PA

BEDS4
BATHS3 full 1 partial
SQUARE FEET3,216
MLS#S5156059
STATUSActive
PROPERTY TYPEResidential - Single Family
SUBDIVISIONBRECKENRIDGE
Property Description
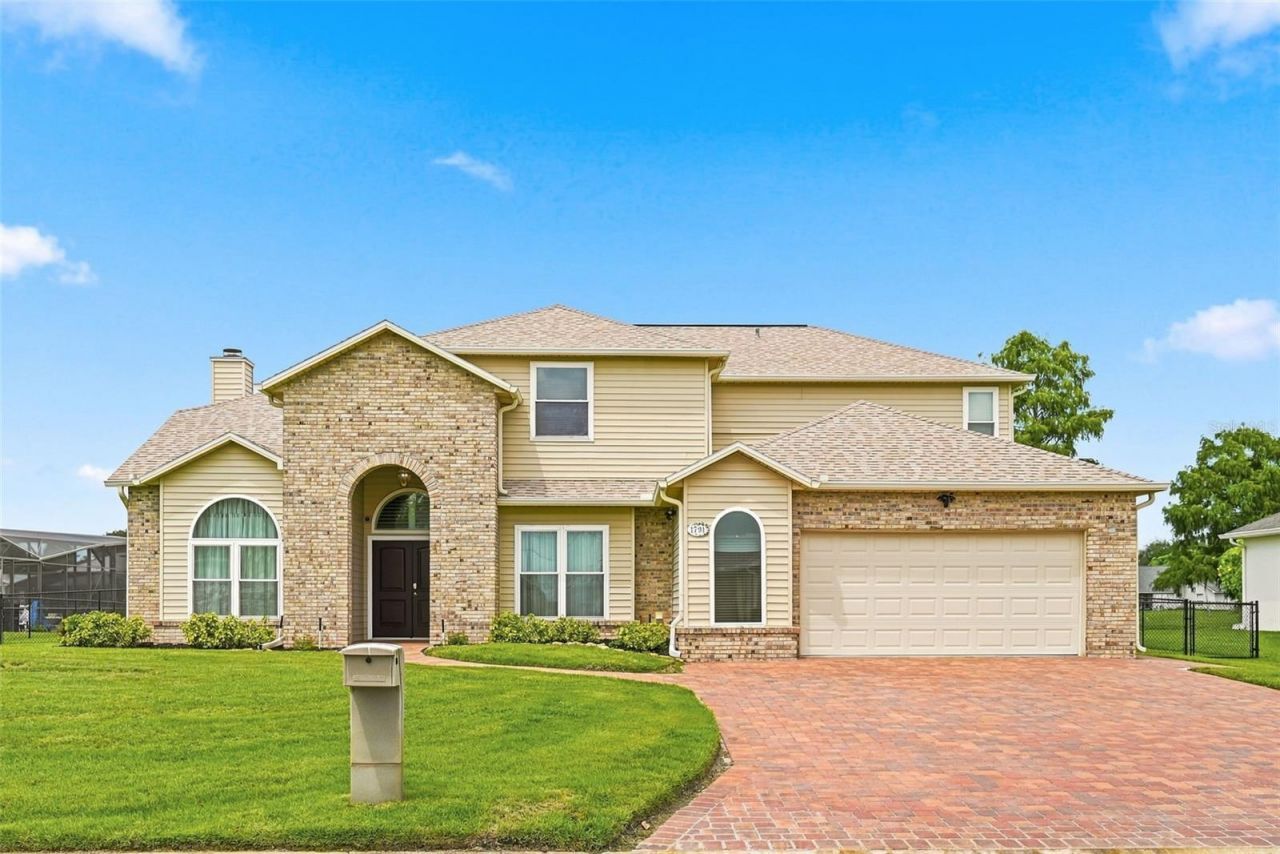
Looking for more than a cookie-cutter subdivision? Welcome to 1791 Lisa Lane!Discover the space, privacy, and lifestyle you've been looking for in this beautifully updated custom home, set on a generous .34-acre lot in a quiet, mature neighborhood of custom-built homes. With approximately 3,200 square feet, 4 spacious bedrooms, a versatile den, 3.5 bathrooms, and a spectacular pond and fountain view, this home offers the perfect blend of comfort, entertaining space, and Florida living.Step outside to your own private retreat featuring a heated pool and spa, expansive screened outdoor living area, and a fully fenced backyard with plenty of room for entertain and pets to play. Relax by the pool, enjoy the peaceful pond views, watch the birds and fish, or unwind while taking in magnificent Florida sunsets.Inside, the home has been thoughtfully updated. The renovated kitchen overlooks the pond and features granite countertops, an island, breakfast bar, and a new cooktop-making it the perfect gathering place for family and friends. All bathrooms have been renovated, adding a fresh, modern feel throughout the home.The spacious primary suite is a true retreat, offering beautiful pool views and an ensuite bath complete with a large soaking tub, double sinks, a separate double-head shower, and two oversized walk-in closets.And for today's homeowner, this property is packed with smart-home technology, making it especially appealing as a second home or for anyone who wants to monitor and manage their property from anywhere. Features include: Nest smart thermostat and smoke detectors Ring alarm system, video doorbell, and security cameras Wi-Fi-controlled light switches Smart door locks and garage door Rachio smart irrigation controller Wi-Fi pool controller Rheem 80-gallon hybrid smart water heaterAdditional peace of mind comes with a roof approximately 3 years old and an A/C system that has been professionally maintained every six months.Location is another major highlight! You're approximately 30 minutes from Walt Disney World, Universal Orlando, SeaWorld, outlet shopping, Orlando International Airport, NeoCity, and Lake Nona Medical City, putting world-class entertainment, shopping, healthcare, technology, and travel conveniently within reach.1791 Lisa Lane is more than a home-it's a private Florida lifestyle. Enjoy the space of a larger homesite, the tranquility of a mature custom-home neighborhood, resort-style pool living, smart-home convenience, and beautiful natural surroundings-all without sacrificing access to Central Florida's most popular destinations.Come see why this exceptional property deserves to be your next home or Florida retreat!
Property Features
Property Type: Residential - Single Family
Cooling: Central Air
Fenced: Yes
Garage: 2 car attached
Heating: Central
Lot Size: 0.34 Acres
Roof Type: Shingle
Stories: 2.0
Taxes: $7,826
Year Built: 1991
Amenities
Cathedral Ceiling(s)
Ceiling Fans(s)
Central Vaccum
Eat-in Kitchen
Primary Bedroom Main Floor
Smart Home
Thermostat
Walk-In Closet(s)
Window Treatments
Private Yard
Feature Descriptions
Appliances: Built-In Oven, Cooktop, Dishwasher, Disposal, Electric Water Heater, Ice Maker, Microwave, Refrigerator, Trash Compactor
Community Features: Street Lights
Days on Site: 8
Directions: Neptune Rd to Kings Hwy to Right into Breckenridge- Left on Lisa Lane - Property is on the right- No sign
Exterior: Vinyl Siding, Frame
Fencing: Chain Link
Fireplace: Wood Burning
Fireplace Y/N: Yes
Flood Zone Code: X
Flooring: Carpet, Ceramic Tile, Tile
Foundation: Slab
Frontage Pond: 100
HOA Fee: 325/ Annually
HOA Y/N: Yes
Home Warranty Y/N: No
Listing Terms: Cash, Conventional
Lot: Paved
Lot Dimensions: 0.34
Number of Septics: 1
Other Equipment: Irrigation Equipment, Private Yard
Ownership: Fee Simple
Patio/Porch: Screened
Pets Allowed: Cats OK, Dogs OK
Pets Restrictions: Please reach out to community HOA for any pet restrictions
Pool: Gunite, Heated, In Ground, Screen Enclosure
Property Attached Y/N: No
Property Sub-Type: Single Family Residence
Security: Security System
Sewer: Septic Tank
Showing Instructions: Lockbox - Other, ShowingTime
Spa: In Ground
Special Sale Provisions: None
Special View Info: Water
Swimming Pool: Yes
Utilities: BB/HS Internet Available, Cable Available, Electricity Connected, Water Connected
Water: Public
Water Access: Pond
Water Access Y/N: Yes
Waterfront Features: Pond
Water View: Pond
Zoning: ORS1
Room Sizes
Kitchen: 16x13
Primary Bedroom: 15x14
Bedroom 2: 11x13
Bedroom 3: 11x11
Bedroom 4: 11x11
Loft: 15x13
Living Room: 16x13
Dining Room: 11x10
Listed By / Shown By
Listed By
Agency Name: ST. CLOUD REAL ESTATE
Agency Contact: 407-892-1920
Shown By
Agent Name: Mirian Ramirez Chavez, PA
Agent Phone: Cell: (617) 359-8026
Agency Title: Realty 100

Estimate Your Payment
Estimated Payment
$ 2,212.85 per month $1,379.85 Principal & Interest $652.17 Property Tax $180.83 Homeowner's InsuranceChange Payment Information



Member Participants (and their affiliated licensees, if applicable) shall indicate on their websites that IDX information is provided exclusively for consumers’ personal non-commercial use, that it may not be used for any purpose other than to identify prospective properties consumers may be interested in purchasing, that the data is deemed reliable but is not guaranteed by MLS GRID, and that the use of the MLS GRID Data may be subject to an end user license agreement prescribed by the Member Participant’s applicable MLS if any and as amended from time to time. MLS GRID may, at its discretion, require use of other disclaimers as necessary to protect Member Participant, and/or their MLS from liability.
Based on information submitted to the MLS GRID. All data is obtained from various sources and may not have been verified by broker or MLS GRID. Supplied Open House Information is subject to change without notice. All information should be independently reviewed and verified for accuracy. Properties may or may not be listed by the office/agent presenting the information.
Privacy Policy / DMCA Notice / ADA Accessibility


This site is hosted, designed and copyright
© 1994 - 2026 by
Delta Media Group, Inc. -- Patent Pending --
1791 Lisa Lane | MLS# S5156059
This single family home located at 1791 Lisa Lane , Kissimmee, FL 34744 is currently listed for sale with an asking price of $620,000. This property was built in 1991 and has 4 bedrooms and 3 full and 1 partial baths with 3216 sq. ft. Lisa Lane is located in the BRECKENRIDGE subdivision. Search BRECKENRIDGE real estate on mramirezchaves.realty100.com today.