MirianRamirez Chavez, PA

BEDS4
BATHS3 full
SQUARE FEET1,920
MLS#GC543024
STATUSActive
PROPERTY TYPEResidential - Single Family
SUBDIVISIONGRAND OAKS AT TOWER
Property Description
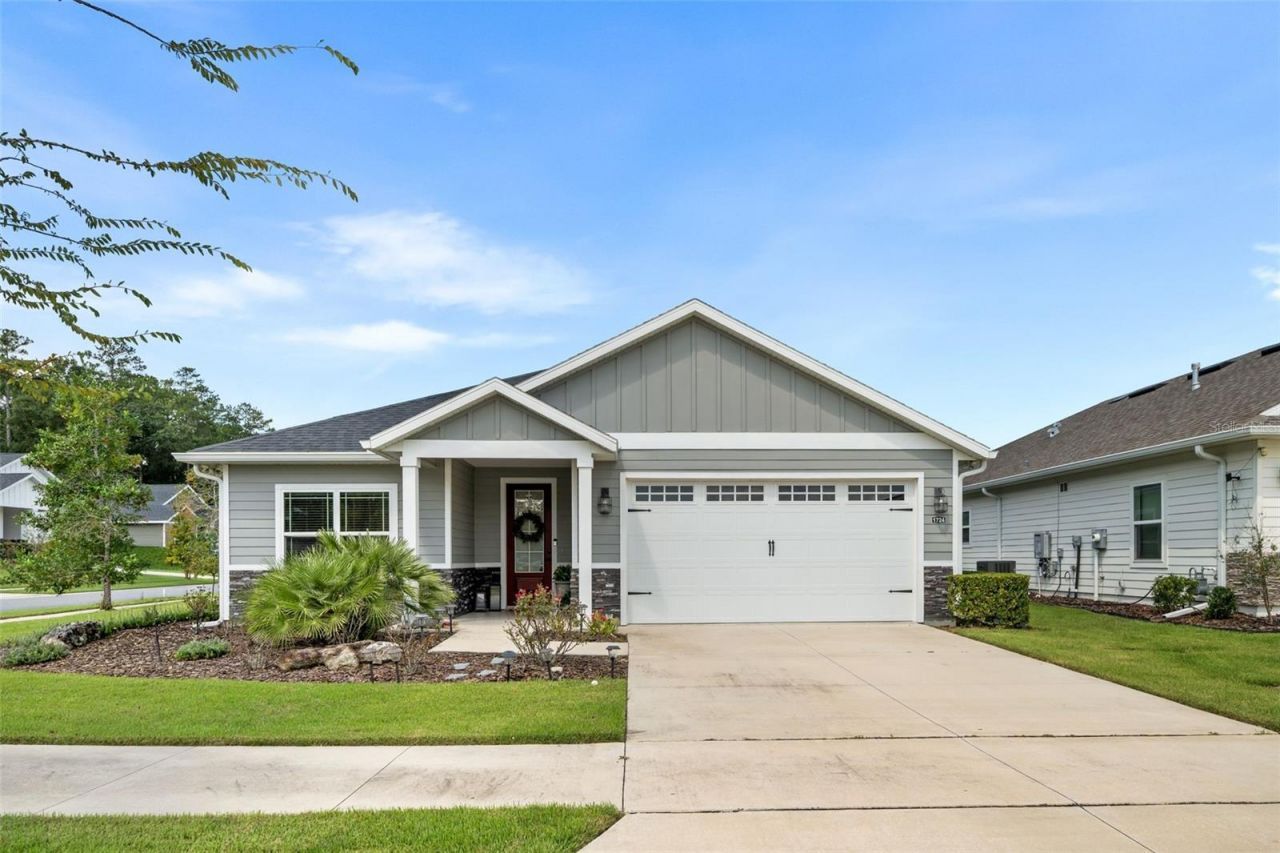
Better than bare-bones new construction-this beautifully upgraded 2021-built Pearson II by William Weseman is move-in ready and filled with thoughtful improvements. Situated on a fully fenced corner lot, this well-appointed home offers 4 bedrooms, 3 full baths and over 1,900 sq ft of heated and cooled living space in a functional open floor plan (Property Appraiser info is inaccurate). The foyer opens to two guest bedrooms with a shared Jack-and-Jill bath, while a separate fourth bedroom and full hall bath offer added privacy. The laundry room includes a stackable washer and dryer that convey, utility sink and convenient drop zone. The gourmet kitchen features quartz countertops, beautiful cabinetry and backsplash, stainless steel appliances and gas range, complemented by an expanded dining area and spacious great room with stacking sliding doors opening to the screened lanai and private backyard. Extensive upgrades include a paver patio and garden area, fencing, privacy landscaping, gutters, custom built-ins in the primary walk-in closet, pantry and two guest closets, premium epoxy-finished garage floor and front and rear porches, water softener, kitchen water filtration, front doors and garage keyless entrances, storages area in attic, four stage irrigation front yard and one stage irrigation in the back, outdoor motion sensor security lights and and premium honeycomb blinds. Architectural details include crown molding, tray ceilings, chair rail and generous trim work, plus upgraded lighting, ceiling fans and beautifully finished baths with stylish tile and shower niches. Luxury within reach-with the upgrades, landscaping and finishing touches already done. Schedule your private showing today.
Property Features
Property Type: Residential - Single Family
Cooling: Central Air
Fenced: Yes
Garage: 2 car attached
Heating: Central, Electric
Home Style: Contemporary, Craftsman
Lot Size: 0.14 Acres
Roof Type: Shingle
Stories: 1.0
Taxes: $4,845
Year Built: 2021
Amenities
Built-in Features
Chair Rail
Crown Molding
Open Floorplan
Primary Bedroom Main Floor
Solid Surface Counters
Tray Ceiling(s)
Walk-In Closet(s)
Window Treatments
Rain Gutters
Feature Descriptions
Additional Rooms: Inside Utility
Appliances: Dishwasher, Disposal, Dryer, Microwave, Other, Range, Range Hood, Refrigerator, Tankless Water Heater, Washer, Water Softener
Builder: William Weseman
Directions: Tower Road. At the round-about intersection of Tower Rd and SW 17th Rd, where you can exit to the Oak Hall School and the new North Florida Regional clinic, take the SW 17th Rd exit on the east (NF clinic side) to Grand Oaks. Take second right onto SW 70t
Exterior: Brick, Cement Siding, Concrete, Other, Stone
Fencing: Wood
Flood Zone Code: X
Flooring: Luxury Vinyl, Tile
Foundation: Slab
HOA Fee: 60/ Monthly
HOA Y/N: Yes
Home Warranty Y/N: No
Listing Terms: Cash, Conventional, FHA, VA Loan
Lot: Cleared, Corner Lot, Level, Sidewalk
Lot Dimensions: 0.14
Model: Pearson II
Other Equipment: Irrigation Equipment
Ownership: Fee Simple
Parking: Driveway, Garage Door Opener, Other
Parking Notes: Driveway, Garage Door Opener, Other
Patio/Porch: Covered, Front Porch, Patio, Rear Porch, Screened
Pets Allowed: Yes
Pets Restrictions: Buyer to verify community rules on pet restrictions
Property Attached Y/N: No
Property Sub-Type: Single Family Residence
Sewer: Public Sewer
Showing Instructions: Supra Lock Box, Appointment Only, ShowingTime
Special Sale Provisions: None
Utilities: BB/HS Internet Available, Cable Available, Electricity Available, Natural Gas Available
Vegetation: Trees/Landscaped
Water: None
Water Access Y/N: No
Windows: Blinds
Zoning: RMF-5
Local Schools
High School: F. W. Buchholz High School-AL
Middle School: Fort Clarke Middle School-AL
Elementary School: Lawton M. Chiles Elementary School-AL
Listed By / Shown By
Listed By
Agency Name: REMAX SELECT PARTNERS
Agency Contact: 850-525-7570
Shown By
Agent Name: Mirian Ramirez Chavez, PA
Agent Phone: Cell: (617) 359-8026
Agency Title: Realty 100

Estimate Your Payment
Estimated Payment
$ 1,574.26 per month $1,034.89 Principal & Interest $403.75 Property Tax $135.63 Homeowner's InsuranceChange Payment Information



Member Participants (and their affiliated licensees, if applicable) shall indicate on their websites that IDX information is provided exclusively for consumers’ personal non-commercial use, that it may not be used for any purpose other than to identify prospective properties consumers may be interested in purchasing, that the data is deemed reliable but is not guaranteed by MLS GRID, and that the use of the MLS GRID Data may be subject to an end user license agreement prescribed by the Member Participant’s applicable MLS if any and as amended from time to time. MLS GRID may, at its discretion, require use of other disclaimers as necessary to protect Member Participant, and/or their MLS from liability.
Based on information submitted to the MLS GRID. All data is obtained from various sources and may not have been verified by broker or MLS GRID. Supplied Open House Information is subject to change without notice. All information should be independently reviewed and verified for accuracy. Properties may or may not be listed by the office/agent presenting the information.
Privacy Policy / DMCA Notice / ADA Accessibility


This site is hosted, designed and copyright
© 1994 - 2026 by
Delta Media Group, Inc. -- Patent Pending --
1724 SW 70th Circle | MLS# GC543024
This single family home located at 1724 SW 70th Circle, Gainesville, FL 32607 is currently listed for sale with an asking price of $465,000. This property was built in 2021 and has 4 bedrooms and 3 full baths with 1920 sq. ft. SW 70th Circle is located in the GRAND OAKS AT TOWER subdivision. Search GRAND OAKS AT TOWER real estate on mramirezchaves.realty100.com today.