MirianRamirez Chavez, PA

BEDS5
BATHS5 full 2 partial
SQUARE FEET5,496
MLS#A4713187
STATUSActive
PROPERTY TYPEResidential - Single Family
SUBDIVISIONLAKE CLUB
Property Description
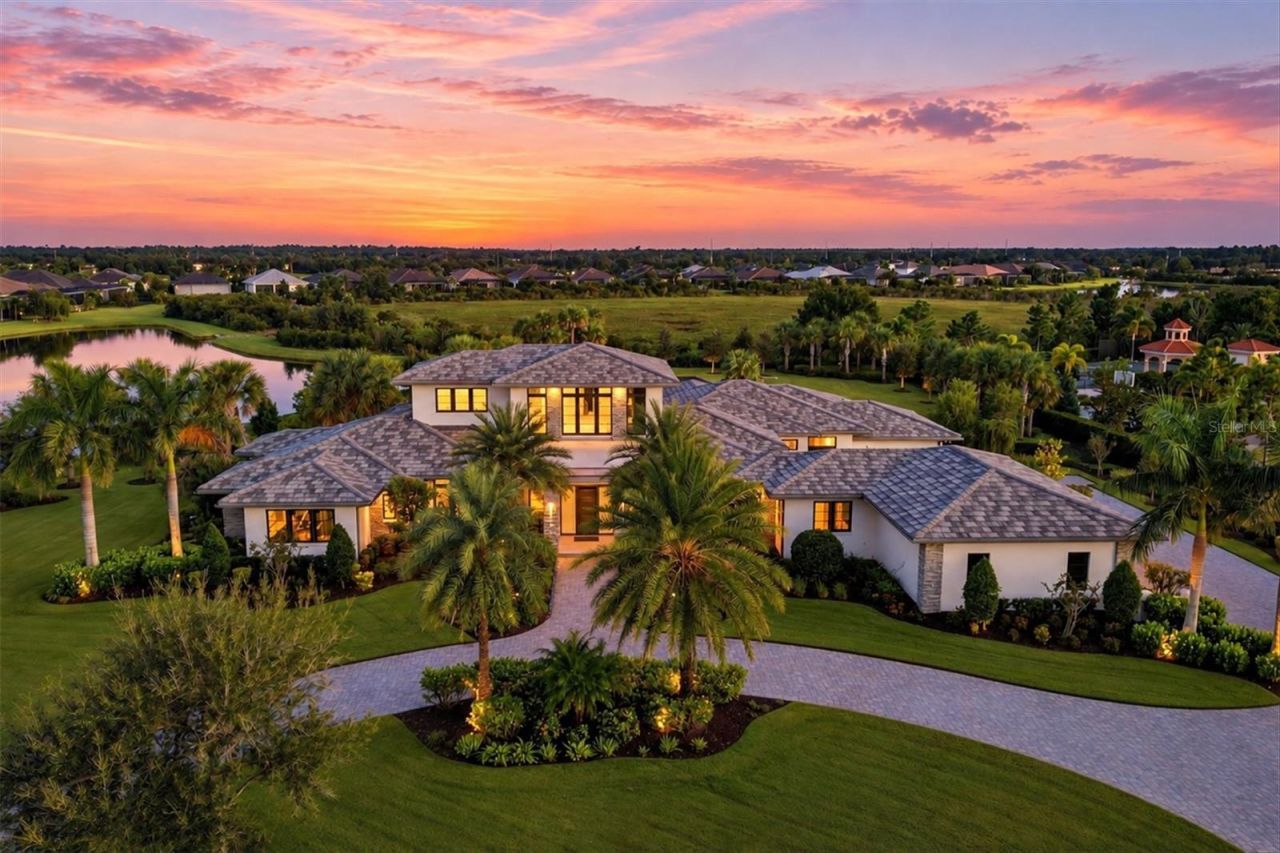
Discover an extraordinary expression of luxury living at 16604 Clearlake Avenue, an exceptional custom estate built in 2021 by Murray Homes, gracefully situated on 1.56 private acres with breathtaking water views in the exclusive, gated community of The Lake Club at Lakewood Ranch. Offering 5,496 square feet of air-conditioned living space and 7,461 total square feet, this remarkable residence features five bedrooms, five full and two half bathrooms, and an extraordinary collection of architectural details, designer finishes, and resort-inspired amenities. A circular paver driveway framed by lush tropical landscaping creates an impressive arrival, welcoming you through custom entry doors into interiors adorned with Paradise Island Bali European oak flooring, soaring ceilings, architectural wood beams, exquisite Hammerton Studio lighting, and expansive 10-foot sliding glass doors that seamlessly connect indoor and outdoor living. The magnificent great room showcases a dramatic feature wall with illuminated wood shelving and NEOLITH Calacatta Silk stone, creating an elegant setting for entertaining. At the heart of the home, the spectacular chef's kitchen features custom Campbell cabinetry, Cambria Delgatie quartz countertops, a dimensional tile backsplash, an expansive island accommodating six, and an exceptional appliance collection including Sub-Zero refrigeration, a Wolf six-burner natural gas range, Wolf microwave drawer, and built-in Miele coffee maker. A beautifully appointed walk-in pantry provides additional cabinetry and storage. The luxurious primary retreat offers tranquil views, architectural ceiling details, custom Closet Tec wardrobes, and a spa-inspired bathroom featuring dual vanities, a freestanding soaking tub, an oversized walk-in shower with multiple showerheads, and a private outdoor shower. Four additional guest suites provide exceptional comfort and privacy. Designed for recreation and entertaining, the residence features a spacious game room with a custom wet bar, Sub-Zero wine refrigeration, and refrigerator drawers, complemented by a dedicated indoor golf practice room. Beyond the expansive glass doors, an extraordinary outdoor sanctuary awaits. The magnificent screened lanai features tongue-and-groove ceilings, elegant colonnades, a fully equipped outdoor kitchen with Sedona grill and Sub-Zero refrigeration, and generous covered entertaining areas. A spectacular saltwater pool with PebbleTec finish, cascading spa spillover, and decorative water features creates a private resort atmosphere overlooking the beautifully landscaped grounds and water. Golf enthusiasts will appreciate the property's private putting and chipping greens, offering a distinctive recreational experience without leaving home. Additional appointments include a fully fenced yard, landscape lighting, a 3.5-car garage with epoxy flooring and partially air-conditioned space, PGT impact-resistant windows and sliding doors, a Generac generator, three air-conditioning systems, and two tankless water heaters, two outdoor showers and two sets of washer & dryer. Integrated Lutron lighting and electronic shades, Sonos audio, and advanced security technology provide effortless modern convenience. Located within The Lake Club's 24-hour guarded gates, this extraordinary estate offers a rare combination of exceptional craftsmanship, expansive privacy, elegant entertaining spaces, and an unparalleled Florida luxury lifestyle.
Property Features
Property Type: Residential - Single Family
Cooling: Central Air
Fenced: Yes
Garage: 4 car attached
Heating: Central
Lot Size: 1.56 Acres
Roof Type: Tile
Stories: 2.0
Taxes: $41,672
Year Built: 2021
Amenities
Ceiling Fans(s)
Eat-in Kitchen
High Ceilings
Open Floorplan
Primary Bedroom Main Floor
Smart Home
Solid Surface Counters
Solid Wood Cabinets
Walk-In Closet(s)
Courtyard
Lighting
Outdoor Kitchen
Outdoor Shower
Private Yard
Rain Gutters
Sidewalk
Feature Descriptions
Additional Rooms: Family Room, Great Room, Inside Utility, Storage Rooms
Appliances: Built-In Oven, Convection Oven, Dishwasher, Disposal, Dryer, Exhaust Fan, Gas Cooktop, Kitchen Reverse Osmosis System, Microwave, Range, Range Hood, Refrigerator, Washer, Wine Refrigerator
Association Amenities: Basketball Court, Clubhouse, Elevators, Fence Restrictions, Fitness Center, Gated
Builder: Murray Homes
Community Features: Association Recreation - Owned, Buyer Approval Required, Clubhouse, Deed Restrictions, Dog Park, Fitness Center, Gated Community - Guard, Golf Carts OK, Irrigation-Reclaimed Water, Park, Playground, Pool, Racquetball, Restaurant, Sidewalks, Tennis Court(s)
Days on Site: 1
Directions: University Parkway to Main Lake Club entrance to Clearlake. Home is on the right side.
Exterior: Block
Fencing: Fenced
Flood Zone Code: X
Flooring: Carpet, Hardwood, Epoxy
Foundation: Slab
Frontage Pond: 60
HOA Fee: 7934/ Annually
HOA Y/N: Yes
Home Warranty Y/N: No
Listing Terms: Cash, Conventional, VA Loan
Lot: Landscaped, Level, Oversized Lot, Sidewalk, Paved
Lot Dimensions: 1.56
Model: Custom
Number of Pets: 3
Other Equipment: Irrigation Equipment, Private Yard, Generator
Other Fees: $1320/ Annual
Other Structures: Outdoor Kitchen
Ownership: Fee Simple
Parking: Circular Driveway, Driveway, Golf Cart Garage
Parking Notes: Circular Driveway, Driveway, Golf Cart Garage
Patio/Porch: Enclosed, Front Porch, Patio, Screened
Pets Allowed: Cats OK, Dogs OK
Pets Restrictions: See HOA
Pool: In Ground, Gunite, Heated, Lighting, Salt Water, Screen Enclosure
Property Attached Y/N: No
Property Sub-Type: Single Family Residence
Security: Gated Community, Smoke Detector(s)
Sewer: None
Showing Instructions: 24 Hour Notice, Appointment Only, Listing Agent Must Accompany, ShowingTime
Spa: Heated, In Ground
Special Sale Provisions: None
Swimming Pool: Yes
Utilities: Cable Connected, Electricity Connected, Natural Gas Connected, Public, Sewer Connected, Sprinkler Recycled, Underground Utilities, Water Connected
Vegetation: Mature Landscaping, Trees/Landscaped
Water: Canal/Lake For Irrigation, Public
Water Access Y/N: No
Water View: Pond
Windows: Blinds, Drapes
Zoning: PDMU
Room Sizes
Kitchen: 18.9x33.4
Living Room: 25.2x24.2
Foyer: 10.2x9.6
Family Room: 19.5x28.5
Laundry: 12.1x13.3
Primary Bedroom: 17.5x21.9
Primary Bathroom: 22.2x11.7
Bedroom 2: 12x13.5
Bedroom 3: 13.2x17.1
Bedroom 4: 12.1x12.8
Bedroom 5: 13.1x12.8
Loft: 15.4x11.1
Local Schools
High School: Lakewood Ranch High
Middle School: Nolan Middle
Elementary School: Robert E Willis Elementary
Listed By / Shown By
Listed By
Agency Name: SARASOTA TRUST REALTY COMPANY
Agency Contact: 941-366-1619
Shown By
Agent Name: Mirian Ramirez Chavez, PA
Agent Phone: Cell: (617) 359-8026
Agency Title: Realty 100

Estimate Your Payment
Estimated Payment
$ 17,946.76 per month $12,797.01 Principal & Interest $3,472.67 Property Tax $1,677.08 Homeowner's InsuranceChange Payment Information



Member Participants (and their affiliated licensees, if applicable) shall indicate on their websites that IDX information is provided exclusively for consumers’ personal non-commercial use, that it may not be used for any purpose other than to identify prospective properties consumers may be interested in purchasing, that the data is deemed reliable but is not guaranteed by MLS GRID, and that the use of the MLS GRID Data may be subject to an end user license agreement prescribed by the Member Participant’s applicable MLS if any and as amended from time to time. MLS GRID may, at its discretion, require use of other disclaimers as necessary to protect Member Participant, and/or their MLS from liability.
Based on information submitted to the MLS GRID. All data is obtained from various sources and may not have been verified by broker or MLS GRID. Supplied Open House Information is subject to change without notice. All information should be independently reviewed and verified for accuracy. Properties may or may not be listed by the office/agent presenting the information.
Privacy Policy / DMCA Notice / ADA Accessibility


This site is hosted, designed and copyright
© 1994 - 2026 by
Delta Media Group, Inc. -- Patent Pending --
16604 Clearlake Avenue | MLS# A4713187
This single family home located at 16604 Clearlake Avenue, Lakewood Ranch, FL 34202 is currently listed for sale with an asking price of $5,750,000. This property was built in 2021 and has 5 bedrooms and 5 full and 2 partial baths with 5496 sq. ft. Clearlake Avenue is located in the LAKE CLUB subdivision. Search LAKE CLUB real estate on mramirezchaves.realty100.com today.