MirianRamirez Chavez, PA

BEDS2
BATHS2 full
SQUARE FEET1,638
MLS#B26084919
STATUSActive
PROPERTY TYPEResidential - Townhouse
SUBDIVISIONCOUNTRY ISLES PHASE II
Property Description
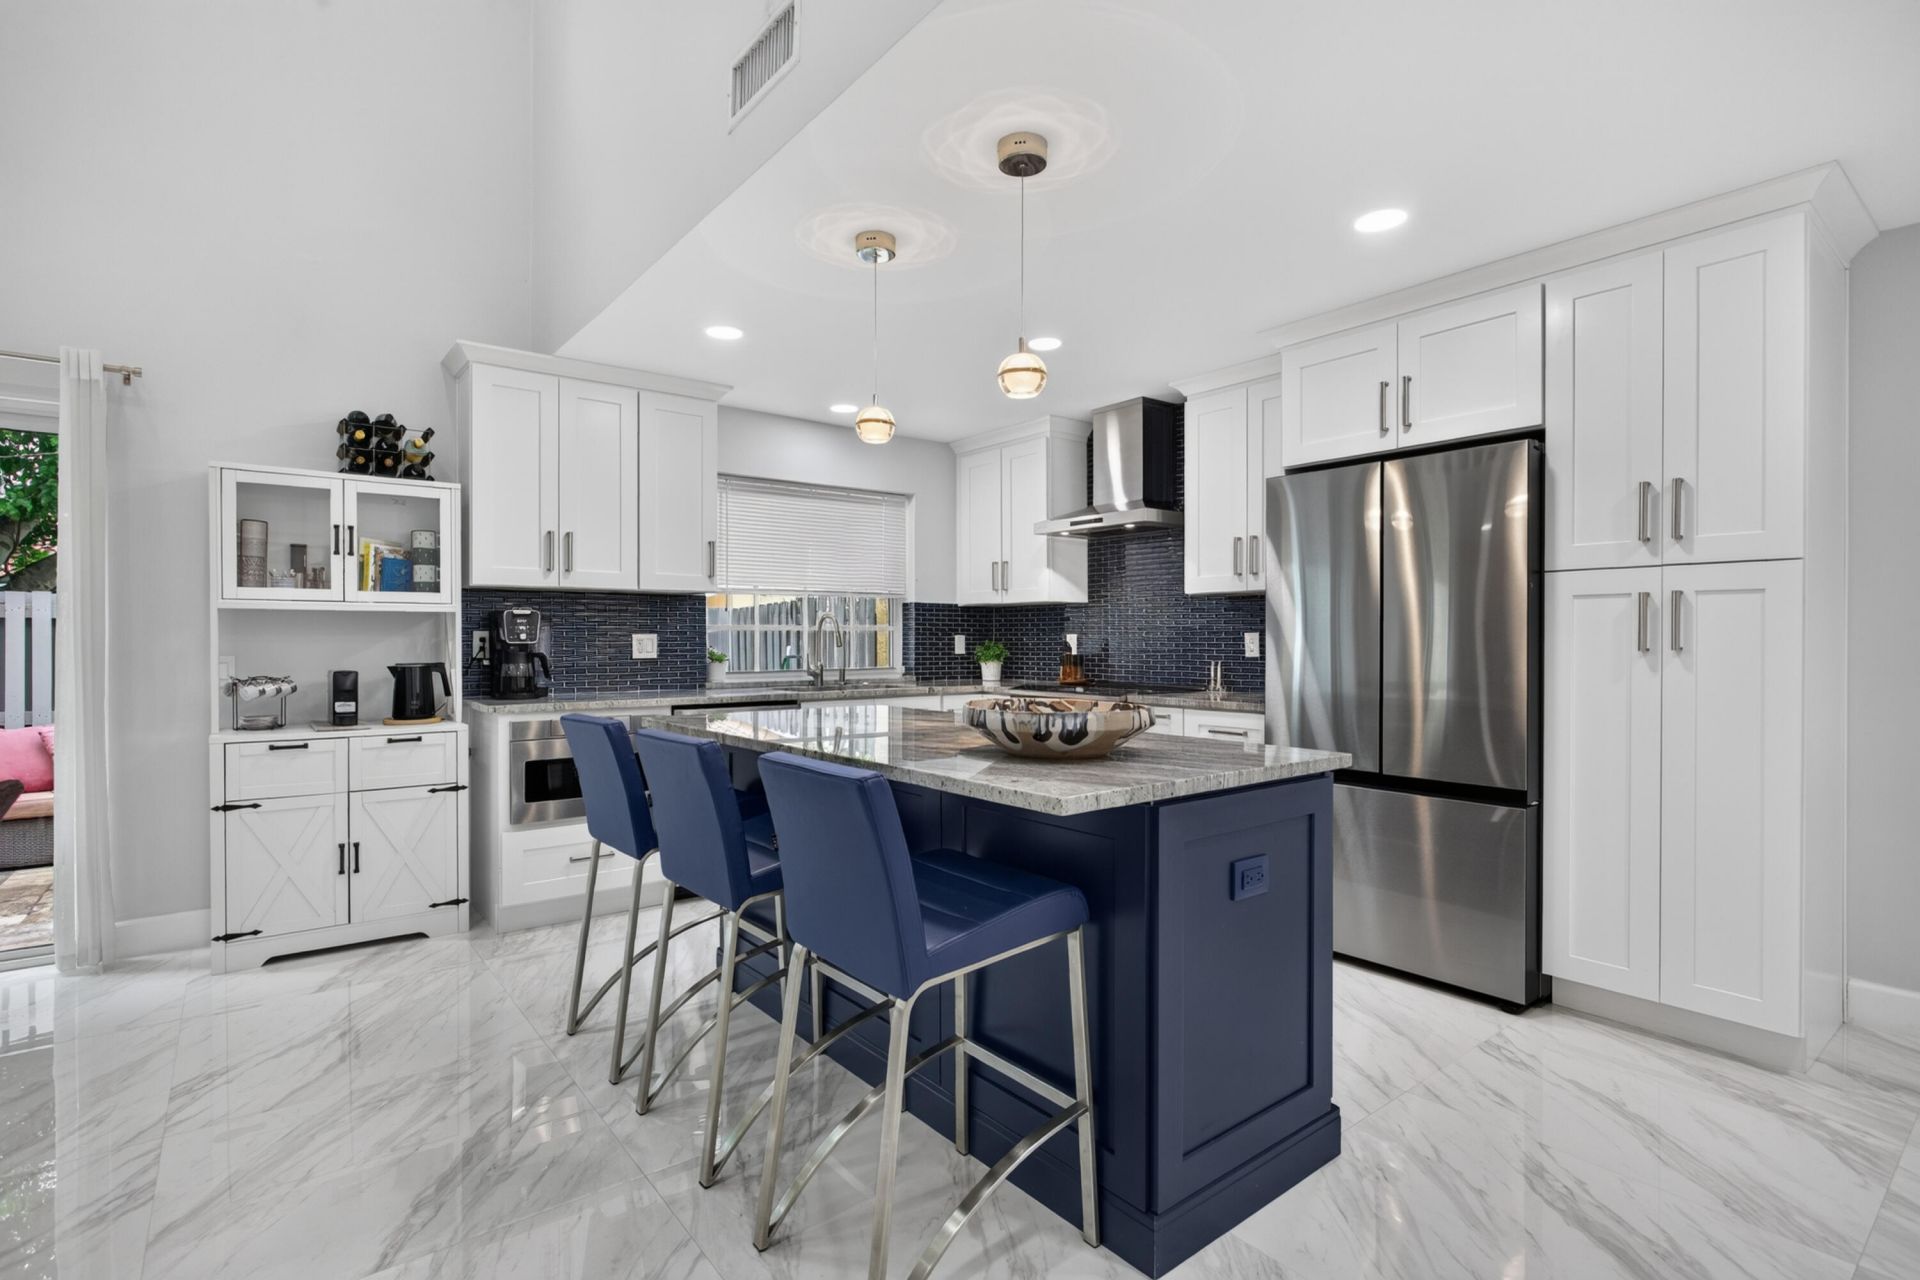
WOW! Looking for a completely updated, move-in-ready home in a fantastic Weston community and location? This is it. Every major update has already been completed, so you can settle in and enjoy-there's nothing left to renovate or bring up to date. Located in the boutique community of Country Isles Village Homes, this beautifully remodeled townhome feels fresh, polished and ready for its next owners. The bright, two-story interior features soaring volume ceilings, abundant natural light, neutral designer tones and gorgeous 36-inch porcelain tile. The contemporary kitchen has been completely renovated with a new island, modern finishes and new appliances. It opens to the main living areas for an easy flow that works equally well for everyday living and entertaining. The flexible layout offers two spacious primary suites, one on each level. A generous loft provides room for a home office, reading area or play space, and may be converted to a third bedroom. Both bathrooms have been beautifully renovated with new tile, fixtures, sinks, toilets and frameless shower doors. The private backyard extends your living space outdoors, with front and rear pavers, new fencing and no neighbors directly behind. Enjoy a quiet morning on the patio or gather with friends. Major improvements include a 2022 roof and A/C, impact windows and doors, upgraded electrical panel, new ceiling fans and LED lighting, and popcorn ceilings removed throughout. The kitchen appliances and washer and dryer are also new. The home has been thoughtfully updated from top to bottom, with no projects waiting for the next owner. Two assigned parking spaces are right in front of the home. Walk to the community pool, Peace Mound Park and Country Isles Elementary School, or stroll to Weston Town Center for dining, shopping and entertainment. Zoned for Weston's A-rated schools, this is a rare opportunity to enjoy a fully updated home in a wonderful community and convenient location. Move right in and make it yours! SHOWINGS START 10/14.
Property Features
Property Type: Residential - Townhouse
Cooling: Central Air, Ceiling Fan(s), Electric
Fenced: Yes
Heating: Central, Electric
Home Style: Patio Home, Mediterranean
Lot Size: 0.03 Acres
Roof Type: Barrel, Tile
Stories: 2.0
Taxes: $7,888
Year Built: 1987
Amenities
High Ceilings
Kitchen Island
Walk-In Closet(s)
Closet Cabinetry
Feature Descriptions
Appliances: Electric Water Heater, Dryer, Disposal, Dishwasher, Electric Range, Microwave, Refrigerator, Water Heater, Washer, Range
Association: VILLAGE HOMES AT COUNTRY ISLES MAIN. ASSOC., INC.
Association Amenities: Parking, Pool, Maintained Community, Street Lights
Association Fee Includes: Maintenance Grounds, Common Areas, Pool Service
Days on Site: 1
Exterior: Stucco, CBS
Fencing: Fenced
Flooring: Tile, Wood
HOA Fee: $380/ Quarterly
Laundry: In Kitchen
Parcel#: 504017110024
Parking: Assigned, Guest
Parking Notes: Assigned, Guest
Patio/Porch: Patio - Open, Patio
Pets Allowed: Yes, Breed Restrictions
Restrictions: Parking - No Boat, Parking - No Commercial Vehicles, Parking - No RV, Parking - No Trailer, Parking - No
Security: Smoke Detector(s)
Sewer: Public Sewer
Special View Info: Garden
Sprinkler: Auto Sprinkler
SQFT Living: 1638
Structure Type: Townhouse
Total Rooms: 6
Utilities: Cable Available, Electricity Available, Sewer Connected, Water Connected
Utilities: Cable Available, Electricity Available, Sewer Connected, Water Connected
Water: Public
Room Sizes
Living Room: 12 X 12 Level First
Dining Room: 12 X 11 Level First
Kitchen: 19 X 9 Level First
Primary Bedroom: 13 X 12 Level Second
Bedroom 2: 13 X 12 Level First
Loft: 15 X 12 Level Second
Local Schools
High School: Cypress Bay
Middle School: Tequesta Trace
Elementary School: Country Isles
Listed By / Shown By
Listed By
Agency Name: Coldwell Banker Realty
Agency Phone: 954-384-0099
Shown By
Agent Name: Mirian Ramirez Chavez, PA
Agent Phone: Cell: (617) 359-8026
Agency Title: Realty 100

Estimate Your Payment
Estimated Payment
$ 2,215.50 per month $1,377.63 Principal & Interest $657.33 Property Tax $180.54 Homeowner's InsuranceChange Payment Information


Privacy Policy / DMCA Notice / ADA Accessibility


This site is hosted, designed and copyright
© 1994 - 2026 by
Delta Media Group, Inc. -- Patent Pending --
1593 Springside Drive, Unit 1593 | MLS# B26084919
This townhouse located at 1593 Springside Drive, Unit 1593, Weston, FL 33326 is currently listed for sale with an asking price of $619,000. This property was built in 1987 and has 2 bedrooms and 2 full baths with 1638 sq. ft. Springside Drive, Unit 1593 is located in the COUNTRY ISLES PHASE II subdivision. Search COUNTRY ISLES PHASE II real estate on mramirezchaves.realty100.com today.