MirianRamirez Chavez, PA

BEDS4
BATHS2 full 1 partial
SQUARE FEET1,587
MLS#A12077957
STATUSActive
PROPERTY TYPEResidential - Single Family
SUBDIVISIONSTELLAR PEMBROKE PINES
Property Description
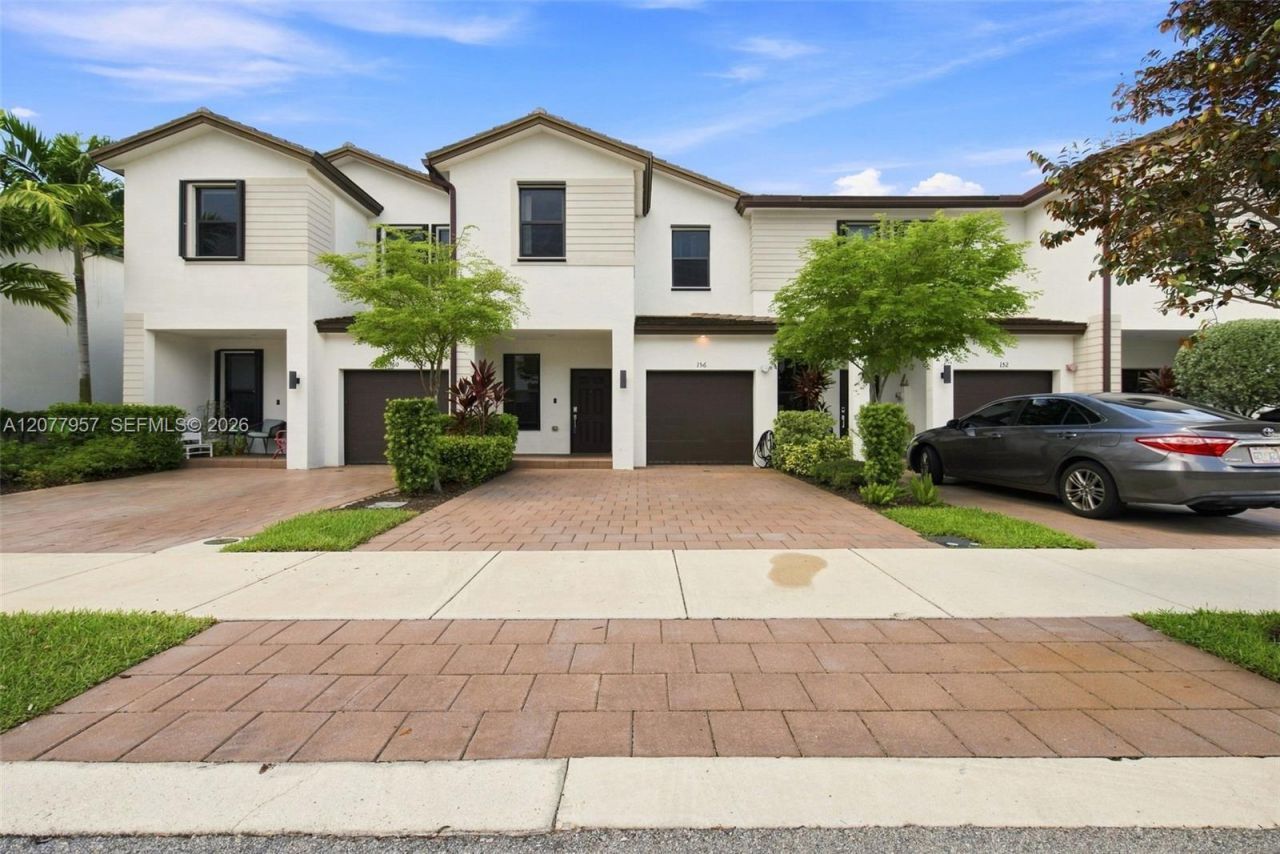
Welcome to this beautifully updated 4-bedroom townhome in Tuscan Pines, a boutique gated community offering a more intimate neighborhood setting with the added benefit of a low HOA. Built in 2020, this move-in-ready home features a bright, open layout with modern flooring and spacious living and dining areas. The stylish kitchen offers white cabinetry, stainless-steel appliances, generous counter space, and a large island ideal for everyday living and entertaining. Enjoy smart-home features, a 1-car garage, additional driveway parking, and a private patio surrounded by lush greenery. Residents enjoy a community pool and cabana, all conveniently located near shopping, dining, schools, parks, Memorial Hospital Miramar, and major roadways connecting Broward and Miami-Dade.
Property Features
Property Type: Residential - Single Family
Cooling: Central Air
Heating: Central
Home Style: Attached, One Story
Lot Size: 0.04 Acres
Roof Type: Flat Tile
Taxes: $9,856
Year Built: 2020
Amenities
First Floor Entry
Family Room
Barbeque
Feature Descriptions
Appliances: Dishwasher, Dryer, Electric Range, Microwave, Refrigerator, Washer
Community Features: Clubhouse, Pool
Crops Included Y/N: No
Days on Site: 1
Exterior: CBS Construction
Flooring: Tile
HOA Fee: 205/ Monthly
Home Warranty Y/N: No
Lease Considered Y/N: No
Listing Terms: All Cash, Conventional, FHA, VA Loan
Lot: Less Than 1/4 Acre Lot
Parcel#: 513913200140
Parking: Driveway
Parking Notes: Driveway
Property Attached Y/N: No
Property Sub-Type: Single Family Residence
Sewer: Public Sewer
Special View Info: Garden
Swimming Pool: Yes
Water: Municipal Water
Listed By / Shown By
Listed By
Agency Name: Keller Williams Realty SW
Agency Phone: 954-237-0400
Shown By
Agent Name: Mirian Ramirez Chavez, PA
Agent Phone: Cell: (617) 359-8026
Agency Title: Realty 100

Estimate Your Payment
Estimated Payment
$ 2,243.57 per month $1,257.45 Principal & Interest $821.33 Property Tax $164.79 Homeowner's InsuranceChange Payment Information


Privacy Policy / DMCA Notice / ADA Accessibility


This site is hosted, designed and copyright
© 1994 - 2026 by
Delta Media Group, Inc. -- Patent Pending --
156 SW 185th Way | MLS# A12077957
This single family home located at 156 SW 185th Way , Pembroke Pines, FL 33029 is currently listed for sale with an asking price of $565,000. This property was built in 2020 and has 4 bedrooms and 2 full and 1 partial baths with 1587 sq. ft. SW 185th Way is located in the STELLAR PEMBROKE PINES subdivision. Search STELLAR PEMBROKE PINES real estate on mramirezchaves.realty100.com today.