MirianRamirez Chavez, PA

BEDS3
BATHS2 full
SQUARE FEET1,492
MLS#W7889591
STATUSActive
PROPERTY TYPEResidential - Single Family
SUBDIVISIONCITRUS SPGS
Property Description
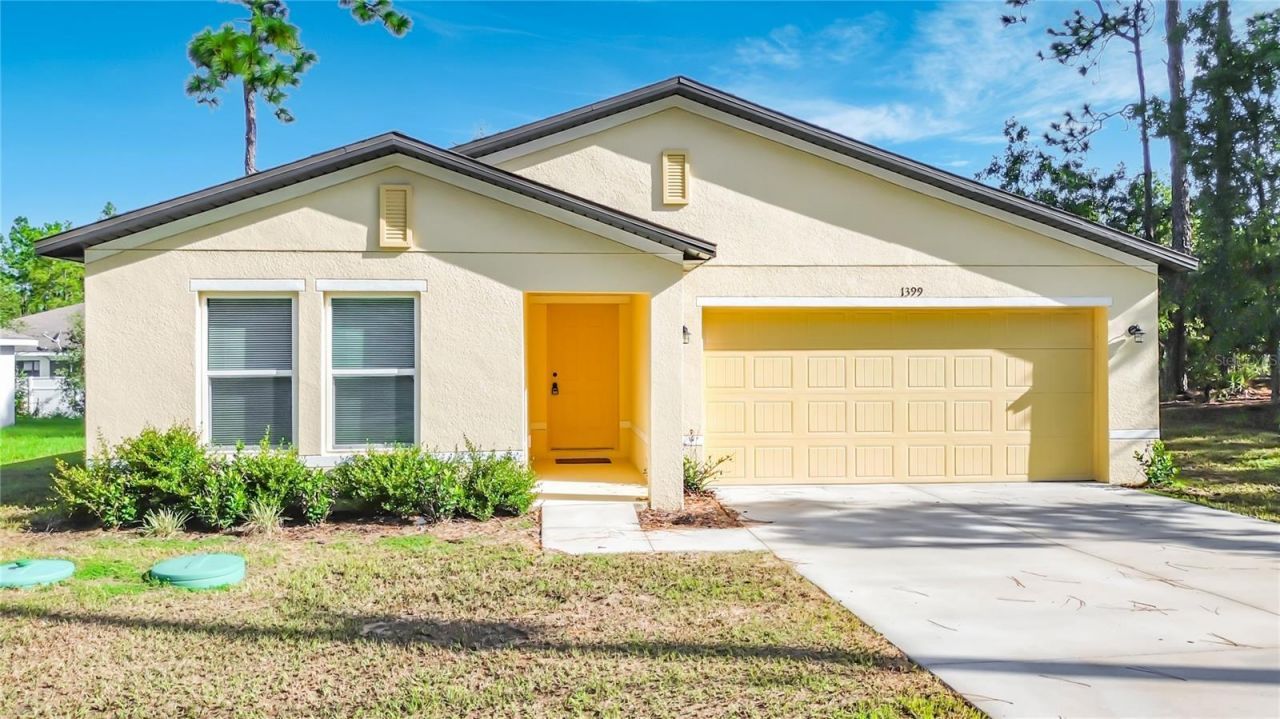
One or more photo(s) was virtually staged. Why wait to build when you can move into this 2023-built home today? Situated on almost 1/4 acre with an extended driveway in the highly desirable community of Citrus Springs, this home blends modern convenience with NO HOA. Inside, you will find an open floor plan designed for effortless entertaining. The spacious kitchen serves as the heart of the home, boasting premium granite countertops, quality cabinetry, stainless steel appliances, and a breakfast bar that overlooks the expansive dining and living areas. The layout offers a private primary suite complete with a dual-vanity ensuite bath, while two additional bedrooms provide ample space for family, guests, or a home office. Completing this exceptional, move-in-ready property is a dedicated laundry room that includes the washer and dryer, a convenient two-car garage, a covered back patio and public water service. Perfectly positioned for an active Florida lifestyle, this home is just minutes from the Citrus Springs Golf & Country Club, tennis and lit pickleball courts, and a local library. For the outdoor enthusiast, you are exceptionally close to the Suncoast Parkway for a seamless commute, premier local restaurants, shopping, and world-class water recreation-including premier boating, kayaking, and fishing at the pristine Rainbow River, Crystal River, and famous local springs.
Property Features
Property Type: Residential - Single Family
Cooling: Central Air
Garage: 2 car attached
Heating: Central
Lot Size: 0.23 Acres
Roof Type: Shingle
Stories: 1.0
Taxes: $3,294
Year Built: 2023
Amenities
Cathedral Ceiling(s)
Ceiling Fans(s)
Eat-in Kitchen
Open Floorplan
Split Bedroom
Stone Counters
Walk-In Closet(s)
None
Feature Descriptions
Appliances: Dishwasher, Dryer, Electric Water Heater, Microwave, Range Hood, Refrigerator, Washer
Days on Site: 4
Directions: HIGHWAY 41 TO ELKCAM TURN LEFT IF HEADING NORTH TO W CARY ROAD
Exterior: Block, Stucco
Flood Zone Code: X
Flooring: Carpet, Vinyl
Foundation: Slab
Home Warranty Y/N: No
Listing Terms: Cash, Conventional, FHA, VA Loan
Lot: Paved
Lot Dimensions: 0.23
Other Equipment: None
Ownership: Fee Simple
Patio/Porch: Covered, Rear Porch
Property Attached Y/N: No
Property Sub-Type: Single Family Residence
Sewer: Septic Tank
Showing Instructions: Appointment Only, Combination Lock Box, ShowingTime
Special Sale Provisions: None
Utilities: BB/HS Internet Available
Water: Public
Water Access Y/N: No
Windows: Blinds
Zoning: PDR
Listed By / Shown By
Listed By
Agency Name: RE/MAX MARKETING SPECIALISTS
Agency Contact: 352-686-0540
Shown By
Agent Name: Mirian Ramirez Chavez, PA
Agent Phone: Cell: (617) 359-8026
Agency Title: Realty 100

Estimate Your Payment
Estimated Payment
$ 874.86 per month $530.80 Principal & Interest $274.50 Property Tax $69.56 Homeowner's InsuranceChange Payment Information



Member Participants (and their affiliated licensees, if applicable) shall indicate on their websites that IDX information is provided exclusively for consumers’ personal non-commercial use, that it may not be used for any purpose other than to identify prospective properties consumers may be interested in purchasing, that the data is deemed reliable but is not guaranteed by MLS GRID, and that the use of the MLS GRID Data may be subject to an end user license agreement prescribed by the Member Participant’s applicable MLS if any and as amended from time to time. MLS GRID may, at its discretion, require use of other disclaimers as necessary to protect Member Participant, and/or their MLS from liability.
Based on information submitted to the MLS GRID. All data is obtained from various sources and may not have been verified by broker or MLS GRID. Supplied Open House Information is subject to change without notice. All information should be independently reviewed and verified for accuracy. Properties may or may not be listed by the office/agent presenting the information.
Privacy Policy / DMCA Notice / ADA Accessibility


This site is hosted, designed and copyright
© 1994 - 2026 by
Delta Media Group, Inc. -- Patent Pending --
1399 W Cary Drive | MLS# W7889591
This single family home located at 1399 W Cary Drive , Citrus Springs, FL 34434 is currently listed for sale with an asking price of $238,500. This property was built in 2023 and has 3 bedrooms and 2 full baths with 1492 sq. ft. W Cary Drive is located in the CITRUS SPGS subdivision. Search CITRUS SPGS real estate on mramirezchaves.realty100.com today.