MirianRamirez Chavez, PA

BEDS4
BATHS2 full 1 partial
SQUARE FEET3,309
MLS#B26082626
STATUSActive
PROPERTY TYPEResidential - Single Family
SUBDIVISIONCANYON SPRINGS
Property Description
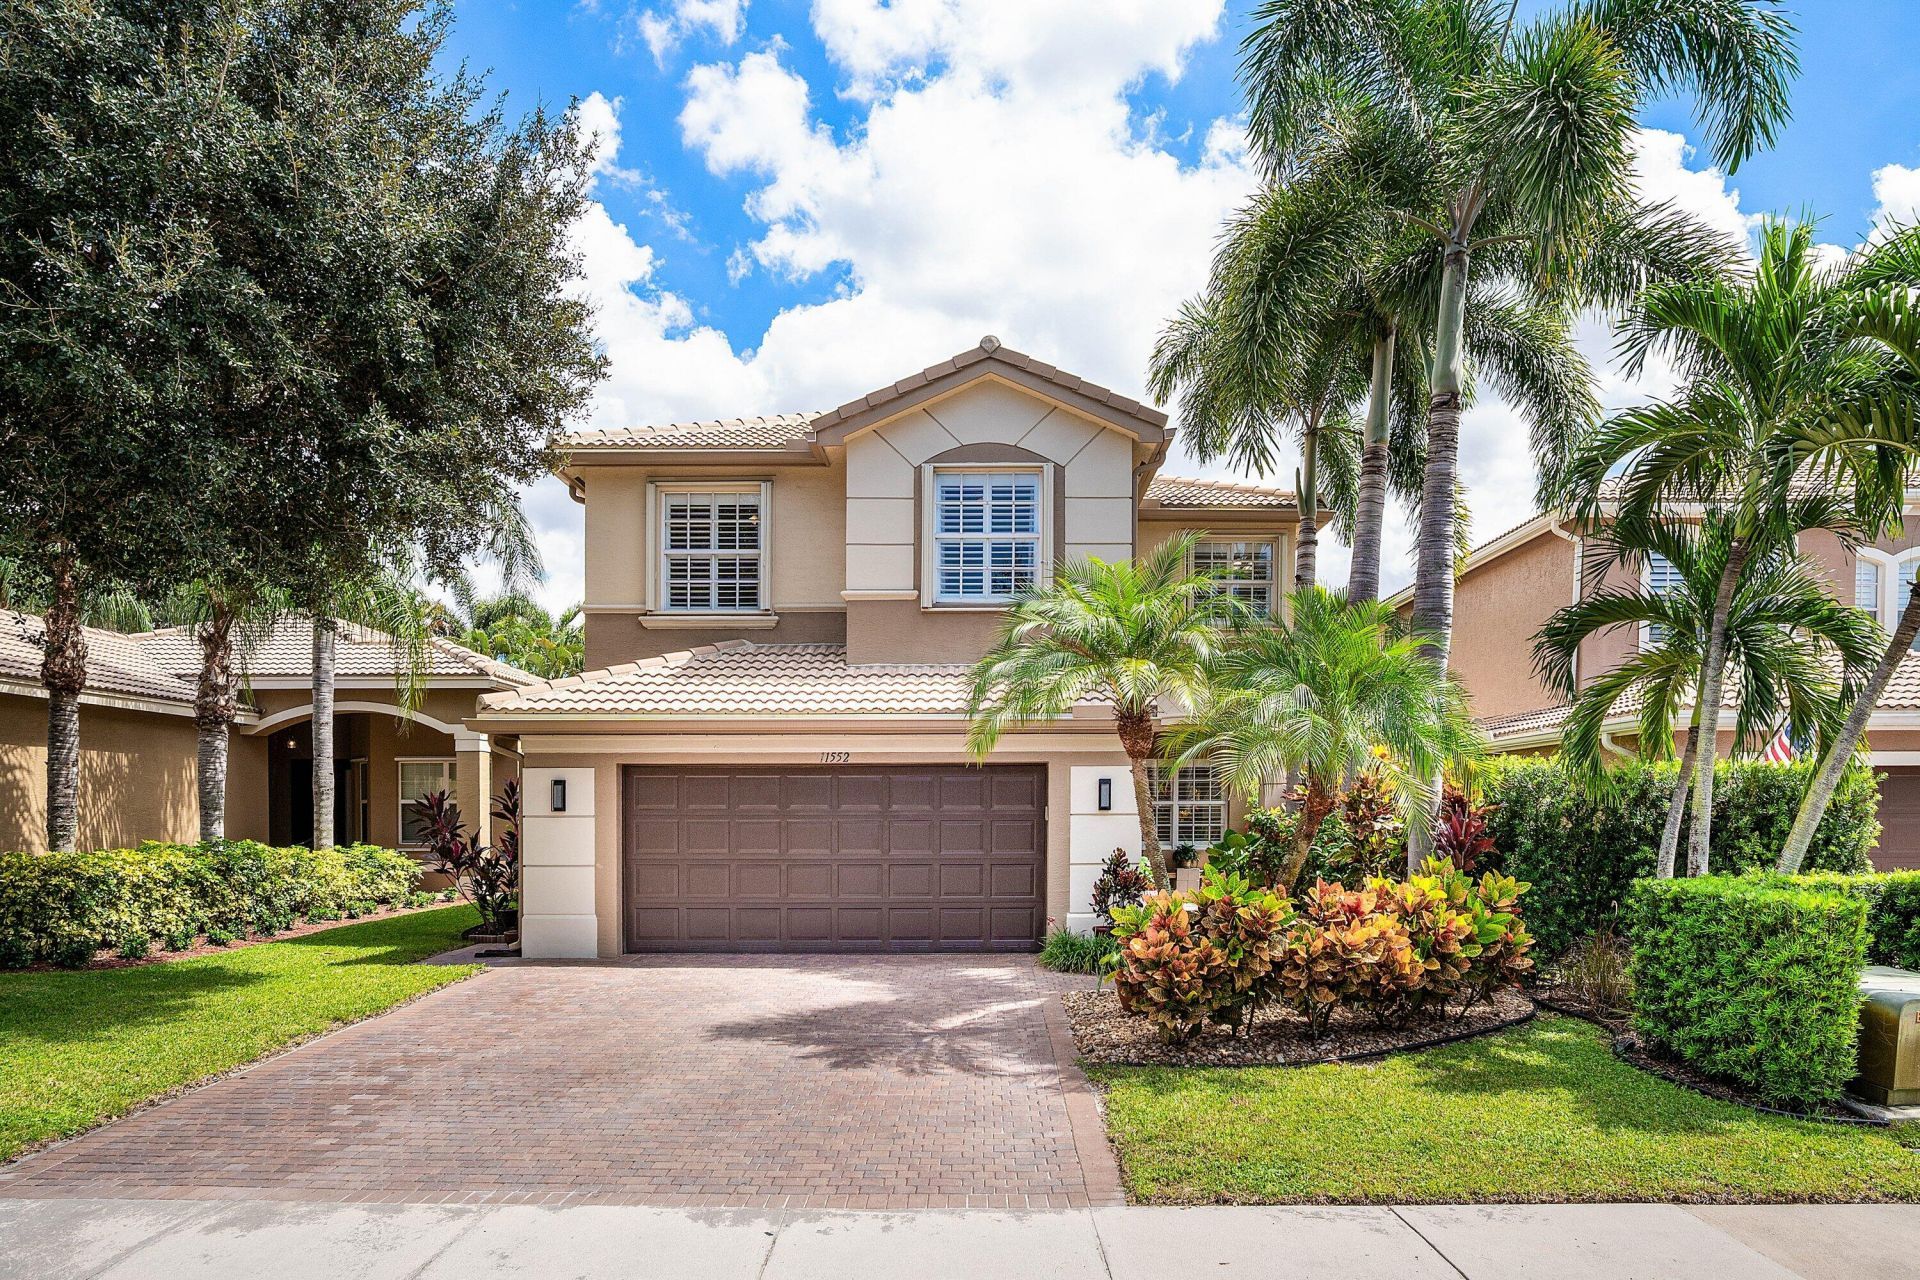
Magnificent 4 Bedroom Pool Home in Canyon Springs. This Home has been Lovingly Cared for and Updated with Impressive Finishes. Entering this Renovated Home Your Eyes will Immediately Be Drawn to the Gorgeous Wide Plank Laminate Wood Floors Throughout. The Entire Home has Been Freshly Painted as well. The Spectacular Upgraded Kitchen Welcomes You with Quartz Counters with Full Backsplash and Waterfall Edge, Stainless Steel Appliances and Modern Wood Cabinetry. The Breathtaking Private Backyard has Travertine Pavers Leading to an Extended Screened Patio for Al Fresco Dining All Year Long. The Resort Style Pool with Sunshelf is Surrounded by Lush Tropical Landscaping to Create a True Entertainers Paradise. Upstairs the Large Primary Suite has Dual Walk In Closets and a Spa Like Redone Shower. There are Three Large Upstairs Guest Rooms and a Beautifully Updated Guest Bathroom. Other Incredible Features of this Home Include Plantation Shutters on Most Windows a Newer AC System & So Much More. All in One of Palm Beach County's Most Coveted Gated Communities with an Active Clubhouse. All in Walking Distance to A Rated Schools, Shopping, the Canyon District Park and Library & More. Come See what Life in The Canyons is all About!
Property Features
Property Type: Residential - Single Family
Cooling: Central Air, Electric
Fenced: Yes
Garage: 2 car attached
Heating: Central, Electric
Home Style: Mediterranean
Lot Size: 0.13 Acres
Roof Type: Barrel
Stories: 2.0
Taxes: $6,601
Year Built: 2009
Amenities
Entrance Foyer
High Ceilings
Pantry
Walk-In Closet(s)
Roman Tub
Lighting
Custom Lighting
Feature Descriptions
Appliances: Electric Water Heater, Dryer, Disposal, Dishwasher, Electric Range, Microwave, Oven, Refrigerator, Water Heater, Washer
Association: Canyon Springs
Association Amenities: Basketball Court, Clubhouse, Jogging Path, Picnic Area, Pool, Spa/Hot Tub, Tennis Court(s), Sidewalks
Association Fee Includes: Cable TV, Internet, Security, Common Areas, Reserve Funds, Recreation Facility
Days on Site: 1
Exterior: CBS
Fencing: Back Yard, Fenced
Flooring: Ceramic Tile, Laminate
Furnished: Unfurnished
HOA Fee: $500/ Monthly
Hot Tub: Yes
Laundry: Inside, Laundry Room, Upper Level, Laundry Tub
Lot: Sidewalks
Lot: Sidewalks
Parcel#: 00424532060000770
Parking: Driveway, Garage Door Opener, Garage, Attached Garage
Parking Notes: Driveway, Garage Door Opener, Garage, Attached Garage
Patio/Porch: Patio - Covered, Patio - Screened, Deck, Patio
Pets Allowed: Yes, Breed Restrictions
Pool: Fenced, Gunite, Salt Water
Restrictions: Buyer Approval Required, Other Restrictions, Parking - No Commercial Vehicles
Security: yes
Security: Gated with Guard, Security System Owned
Sewer: Public Sewer
Special View Info: Garden, Pool
Sprinkler: Auto Sprinkler
SQFT Living: 2566
Structure Type: House
Swimming Pool: Yes
Total Rooms: 9
Utilities: Cable Available, Electricity Connected, Sewer Connected, Underground Utilities, Water Connected
Utilities: Cable Available, Electricity Connected, Sewer Connected, Underground Utilities, Water Connected
Water: Public
Waterfront Features: None
Windows: Blinds, Plantation Shutters
Room Sizes
Living Room: 13 X 14 Level First
Dining Room: 12 X 13 Level First
Kitchen: 12 X 14 Level First
Family Room: 15 X 18
Primary Bedroom: 16 X 16 Level Second
Bedroom 2: 12 X 13 Level Second
Bedroom 3: 12 X 11 Level Second
Bedroom 4: 12 X 10 Level Second
Laundry: Level - Second
Local Schools
High School: Park Vista
Middle School: West Boynton
Elementary School: Sunset Palms
Listed By / Shown By
Listed By
Agency Name: RE/MAX Direct
Agency Phone: 561-880-2600
Shown By
Agent Name: Mirian Ramirez Chavez, PA
Agent Phone: Cell: (617) 359-8026
Agency Title: Realty 100

Estimate Your Payment
Estimated Payment
$ 2,611.70 per month $1,822.74 Principal & Interest $550.08 Property Tax $238.88 Homeowner's InsuranceChange Payment Information


Privacy Policy / DMCA Notice / ADA Accessibility


This site is hosted, designed and copyright
© 1994 - 2026 by
Delta Media Group, Inc. -- Patent Pending --
11552 Ponywalk Trail | MLS# B26082626
This single family home located at 11552 Ponywalk Trail, Boynton Beach, FL 33473 is currently listed for sale with an asking price of $819,000. This property was built in 2009 and has 4 bedrooms and 2 full and 1 partial baths with 3309 sq. ft. Ponywalk Trail is located in the CANYON SPRINGS subdivision. Search CANYON SPRINGS real estate on mramirezchaves.realty100.com today.