MirianRamirez Chavez, PA

BEDS3
BATHS2 full 1 partial
SQUARE FEET1,540
MLS#A12068970
STATUSActive
PROPERTY TYPEResidential - Single Family
SUBDIVISIONAQUABELLA NORTH
Property Description
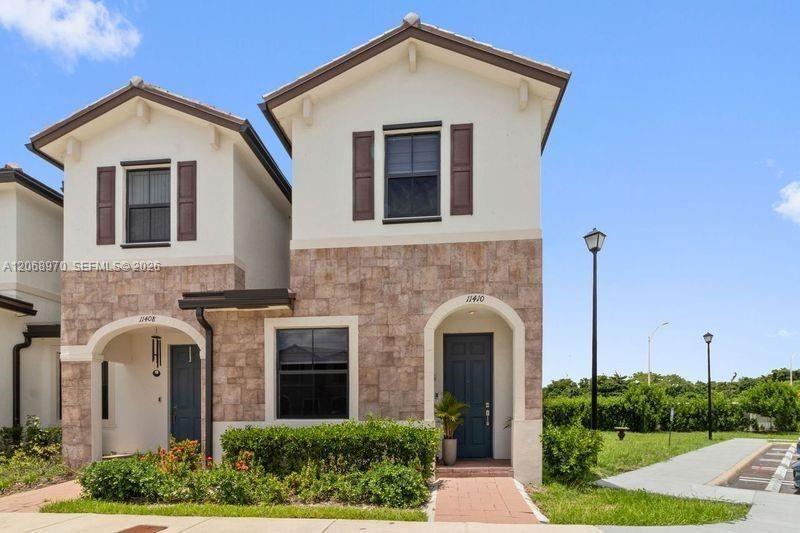
Spectacular corner villa in a desirable gated community Aquabella! This beautiful two-story residence features 3 bedrooms, 2.5 bathrooms, and a spacious, functional layout designed for comfortable living. The primary suite offers a walk-in closet, while the home also features stainless steel appliances and a washer and dryer for added convenience. Enjoy your own private, fully fenced patio, perfect for entertaining, relaxing, or enjoying outdoor living in complete privacy. As a corner unit, this villa offers added privacy and an abundance of natural light. Residents enjoy resort-style community amenities including a pool, clubhouse, fitness center, and playground, all within a gated community with security. Conveniently located near major highways, shopping, restaurants, and everyday essentials. A fantastic opportunity to own a beautiful home in a secure and amenity-rich community?dont miss it!
Property Features
Property Type: Residential - Single Family
Cooling: Central Air
Fenced: Yes
Heating: Central
Stories: 2.0
Taxes: $11,752
Year Built: 2022
Amenities
First Floor Entry
Other
Feature Descriptions
Appliances: Dishwasher, Dryer, Microwave, Refrigerator, Washer
Association Amenities: Child Play Area, Clubhouse-Clubroom, Exercise Room, Pool
Crops Included Y/N: No
Exterior: Concrete Block Construction
Fencing: Fenced
Flooring: Carpet, Tile
HOA Fee: 430/ Monthly
Home Warranty Y/N: No
Lease Considered Y/N: No
Listing Terms: All Cash, Conventional, FHA, VA Loan
Parcel#: 04-20-16-008-5910
Parking: 2 Or More Spaces
Parking Notes: 2 Or More Spaces
Patio/Porch: Patio
Property Attached Y/N: Yes
Property Sub-Type: Villa
Security: Complex Fenced
Special View Info: Garden View
Listed By / Shown By
Listed By
Agency Name: EXP Realty LLC
Agency Phone: 888-883-8509
Shown By
Agent Name: Mirian Ramirez Chavez, PA
Agent Phone: Cell: (617) 359-8026
Agency Title: Realty 100

Estimate Your Payment
Estimated Payment
$ 2,175.02 per month $1,057.14 Principal & Interest $979.33 Property Tax $138.54 Homeowner's InsuranceChange Payment Information


Privacy Policy / DMCA Notice / ADA Accessibility


This site is hosted, designed and copyright
© 1994 - 2026 by
Delta Media Group, Inc. -- Patent Pending --
11410 W 34th Way | MLS# A12068970
This single family home located at 11410 W 34th Way , Hialeah, FL 33018 is currently listed for sale with an asking price of $475,000. This property was built in 2022 and has 3 bedrooms and 2 full and 1 partial baths with 1540 sq. ft. W 34th Way is located in the AQUABELLA NORTH subdivision. Search AQUABELLA NORTH real estate on mramirezchaves.realty100.com today.