MirianRamirez Chavez, PA

BEDS4
BATHS2 full
SQUARE FEET1,800
MLS#GC538124
STATUSActive
PROPERTY TYPEResidential - Single Family
SUBDIVISIONGRAND OAKS AT TOWER
Property Description
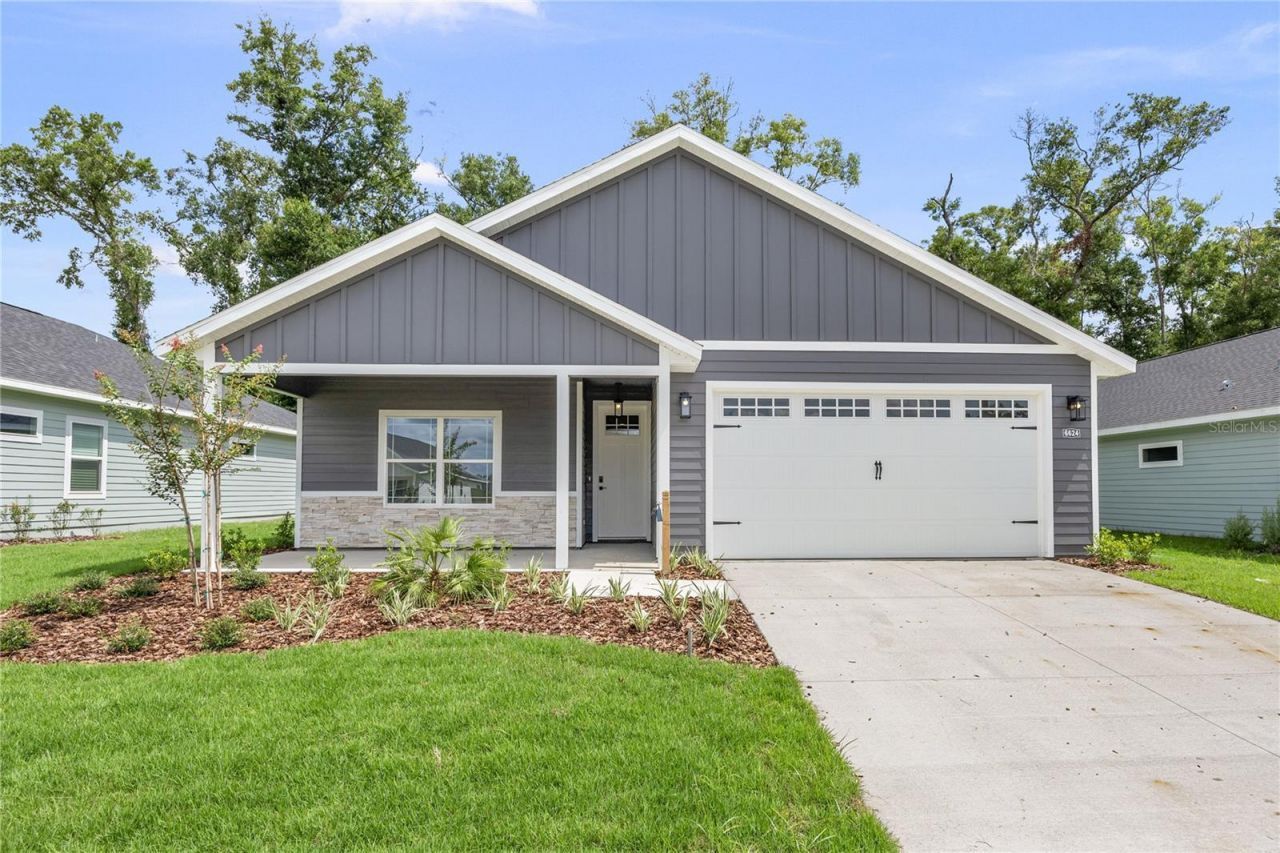
Pre-Construction. To be built. Pre-Construction. To be built. One of the largest homesites left in Grand Oaks, with the interior still open. Estimated completion November 2026. Lot 228 is roughly 7,546 square feet on the last street in the final phase of Grand Oaks, backing to permanently platted green space with no neighboring homes behind it. Still a dirt pad, so the interior selections are open: countertops, tile, flooring, lighting, and interior paint colors are all the buyer's call. Exterior selections are already made and approved by the HOA: Mindful Gray (SW 7016) body, Pure White (SW 7005) trim, a Homburg Gray (SW 7622) front door, Nantucket stone, Weathered Wood shingles, and 12 inch square porch columns. The Ashley plan is 1,800 square feet, four true bedrooms, two full bathrooms, with the primary suite split away from the secondary bedrooms. Kitchen, dining, and living open to one another, with a covered porch off the back. Standard finishes include quartz countertops in the kitchen and both baths, white shaker wood cabinets with soft-close drawers, porcelain tile flooring in the living areas with porcelain and ceramic tile in the baths, no carpet anywhere, light textured plaster on the walls and ceilings, and a full tile shower in the primary bath. The second bath has a tile shower and tub combination. Appliances are stainless steel: electric range, range hood, microwave, and dishwasher. Covered front and back porches and a two car garage. Warranty coverage is one year systems, one year workmanship, and seven year structural, plus transferable manufacturer warranties. Grand Oaks HOA dues are $180 per quarter and cover the community pool, playground, covered pavilion, and common area landscaping. The association is managed by a professional management company and a board of homeowners. No CDD. Zoned for Chiles Elementary, Fort Clarke Middle, and Buchholz High. Two miles to I-75 and Newberry Road, 2.4 miles to HCA Florida North Florida Hospital, 3.2 miles to UF. Built by William Weseman Construction, a third generation local builder. Photos are of a previously completed home of the same floor plan and may show features that are not standard in this home. Contact us for the Standard Features sheet.
Property Features
Property Type: Residential - Single Family
Cooling: Central Air
Garage: 2 car attached
Heating: Central, Electric, Exhaust Fan
Home Style: Craftsman, Other
Lot Size: 0.17 Acres
Roof Type: Shingle
Stories: 1.0
Taxes: $500
Year Built: 2026
Amenities
Ceiling Fans(s)
Kitchen/Family Room Combo
Living Room/Dining Room Combo
Open Floorplan
Primary Bedroom Main Floor
Solid Wood Cabinets
Split Bedroom
Thermostat
Walk-In Closet(s)
Lighting
Sidewalk
Feature Descriptions
Additional Rooms: Family Room, Inside Utility
Appliances: Dishwasher, Disposal, Electric Water Heater, Microwave, Range, Range Hood
Association Amenities: Playground, Pool, Trail(s)
Builder: William Weseman Construction, Inc.
Community Features: Community Mailbox, Deed Restrictions, Playground, Pool, Sidewalks, Street Lights
Days on Site: 177
Directions: East entrance: From Tower Road, at the roundabout intersection of Tower Road and SW 17th Road, where you can exit to Oak Hall School or HCA Medical and gas station, take the east exit onto SW 17th Road to enter Grand Oaks. Turn left onto SW 68th Terrace.
Exterior: Cement Siding, HardiPlank Type, Stone, Frame
Flood Zone Code: x
Flooring: Ceramic Tile, Tile
Foundation: Slab
Garage Dimensions: 20x20
HOA Fee: 180/ Quarterly
HOA Y/N: Yes
Home Warranty Y/N: Yes
Listing Terms: Cash, Conventional, FHA, Special Funding, VA Loan
Lot: Cleared, City Limits, Level, Sidewalk, Paved
Lot Dimensions: 0.17
Model: Ashley
Ownership: Fee Simple
Parking: Driveway, Ground Level
Parking Notes: Driveway, Ground Level
Patio/Porch: Front Porch, Patio, Rear Porch
Pets Allowed: Cats OK, Dogs OK, Yes
Pool: Other
Property Attached Y/N: No
Property Sub-Type: Single Family Residence
Security: Smoke Detector(s)
Sewer: Public Sewer
Showing Instructions: See Remarks
Special Sale Provisions: None
Utilities: BB/HS Internet Available, Cable Available, Electricity Available, Electricity Connected, Fiber Optics, Natural Gas Available, Phone Available, Public, Sewer Available, Sewer Connected, Underground Utilities, Water Available, Water Connected
Water: Public
Water Access Y/N: No
Windows: Double Pane Windows, ENERGY STAR Qualified Windows, Low-Emissivity Windows
Zoning: RESI
Room Sizes
Bedroom 2: 12.6x11
Bedroom 3: 12.6x10.5
Bedroom 4: 11.9x11.8
Primary Bedroom: 14x17.6
Kitchen: 14.1x13.6
Living Room: 17.6x11.7
Balcony/Porch/Lanai: 39x7
Laundry: 7.1x6.6
Balcony/Porch/Lanai: 19x8
Local Schools
High School: F. W. Buchholz High School-AL
Middle School: Fort Clarke Middle School-AL
Elementary School: Lawton M. Chiles Elementary School-AL
Listed By / Shown By
Listed By
Agency Name: WATSON REALTY CORP
Agency Contact: 352-377-8899
Shown By
Agent Name: Mirian Ramirez Chavez, PA
Agent Phone: Cell: (617) 359-8026
Agency Title: Realty 100

Estimate Your Payment
Estimated Payment
$ 1,174.17 per month $1,001.28 Principal & Interest $41.67 Property Tax $131.22 Homeowner's InsuranceChange Payment Information



Member Participants (and their affiliated licensees, if applicable) shall indicate on their websites that IDX information is provided exclusively for consumers’ personal non-commercial use, that it may not be used for any purpose other than to identify prospective properties consumers may be interested in purchasing, that the data is deemed reliable but is not guaranteed by MLS GRID, and that the use of the MLS GRID Data may be subject to an end user license agreement prescribed by the Member Participant’s applicable MLS if any and as amended from time to time. MLS GRID may, at its discretion, require use of other disclaimers as necessary to protect Member Participant, and/or their MLS from liability.
Based on information submitted to the MLS GRID. All data is obtained from various sources and may not have been verified by broker or MLS GRID. Supplied Open House Information is subject to change without notice. All information should be independently reviewed and verified for accuracy. Properties may or may not be listed by the office/agent presenting the information.
Privacy Policy / DMCA Notice / ADA Accessibility


This site is hosted, designed and copyright
© 1994 - 2026 by
Delta Media Group, Inc. -- Patent Pending --
1064 SW 67th Way | MLS# GC538124
This single family home located at 1064 SW 67th Way, Gainesville, FL 32607 is currently listed for sale with an asking price of $449,900. This property was built in 2026 and has 4 bedrooms and 2 full baths with 1800 sq. ft. SW 67th Way is located in the GRAND OAKS AT TOWER subdivision. Search GRAND OAKS AT TOWER real estate on mramirezchaves.realty100.com today.