MirianRamirez Chavez, PA

BEDS5
BATHS4 full
SQUARE FEET3,636
MLS#B26033087
STATUSActive
PROPERTY TYPEResidential - Single Family
SUBDIVISIONDIAMOND HEAD
Property Description
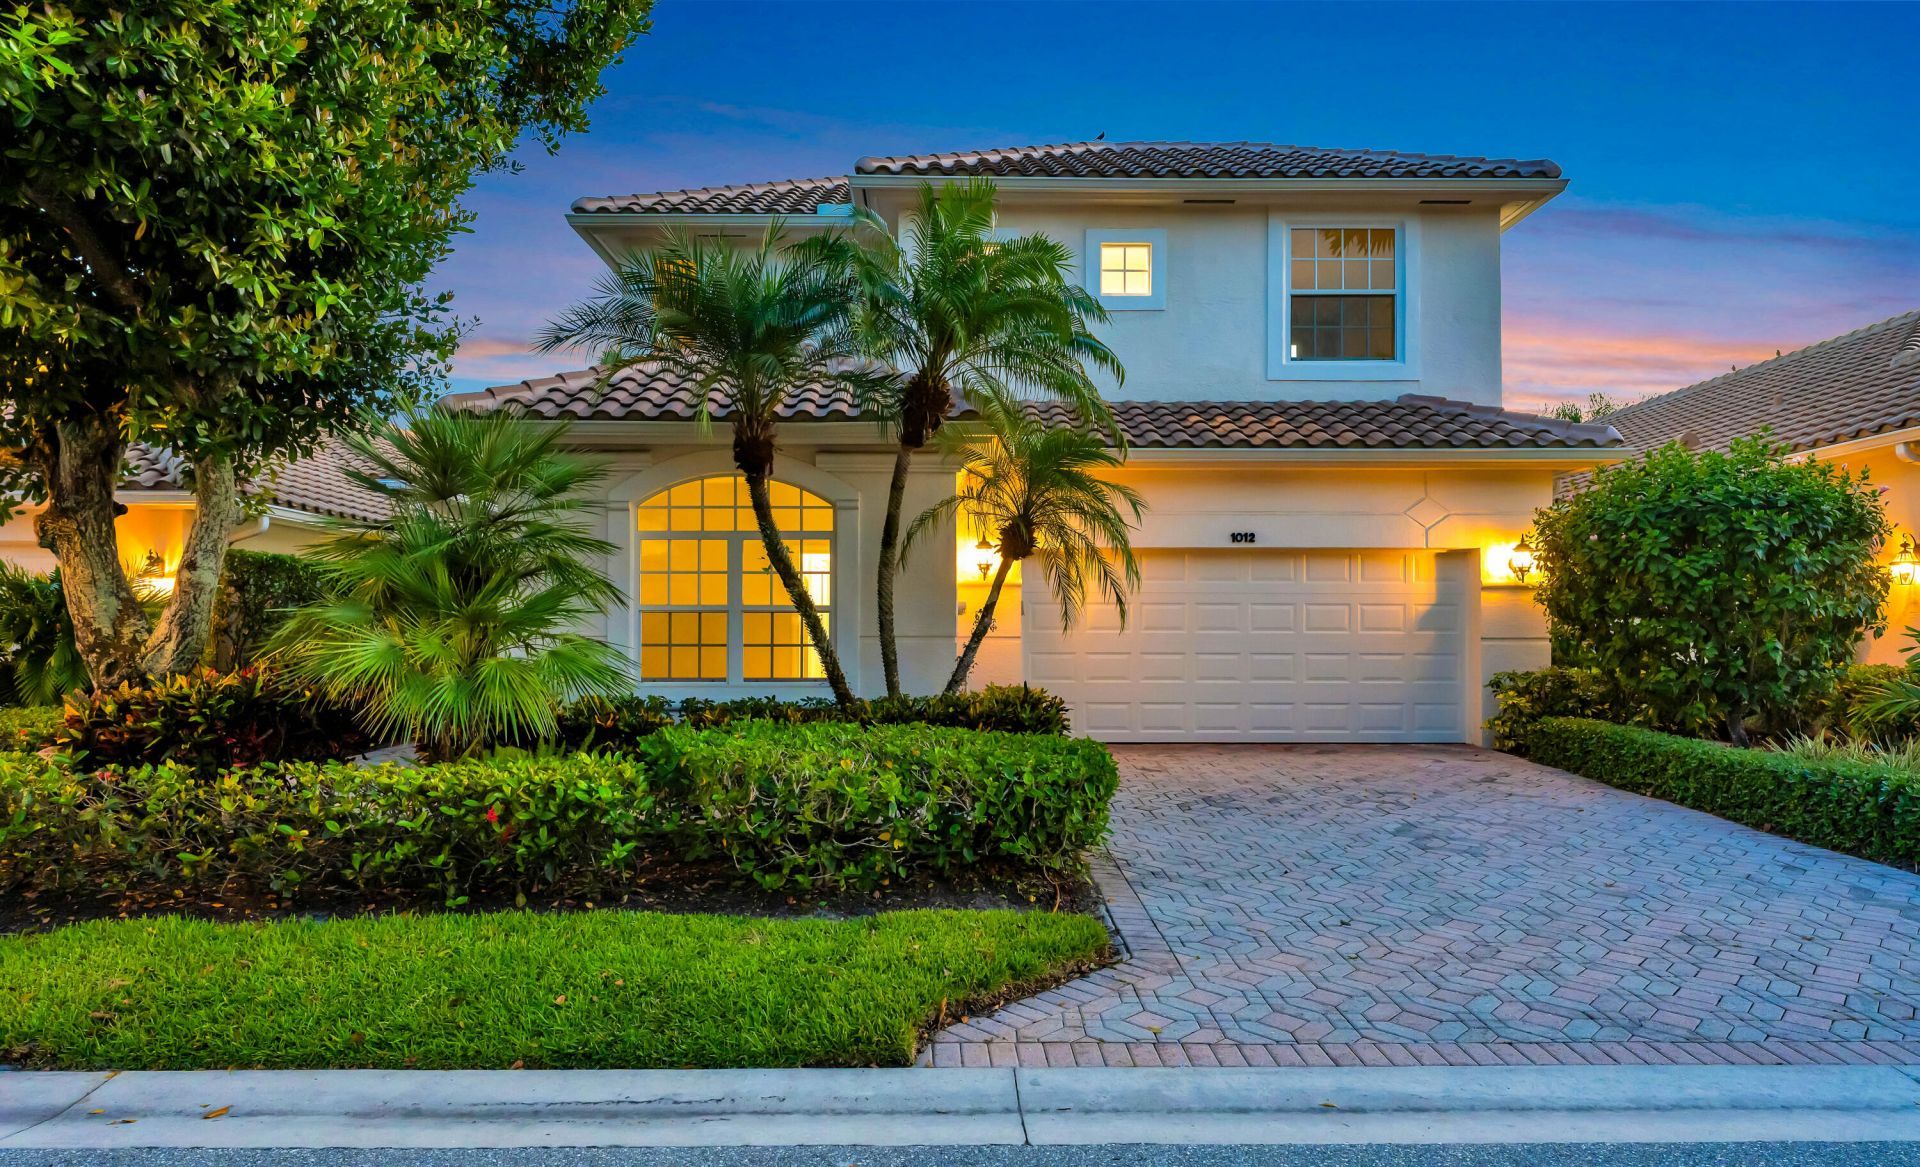
Welcome to this exquisite fully remodeled estate in the prestigious PGA National. This immaculate luxury residence offers soaring cathedral ceilings, open living spaces, new roof, and exceptional natural light throughout. Featuring 4 spacious en-suite bedrooms, plus a private den/office currently used as a 5th bedroom, along with a separate loft retreat, this home offers incredible flexibility. The stunning brand-new chef's kitchen showcases high-end SS appliances, custom cabinetry, and seamless flow for entertaining. Extensive upgrades include all impact glass, gorgeous new designer bathrooms, custom vanities, and sleek porcelain tile flooring. Enjoy your own private resort-style outdoor setting with a sparkling pool and breathtaking sunset views overlooking the lake and golf course. Custom cabinets in the laundry room with a built-in ironing board. Custom cabinets for the wet bar make this home great for entertaining. Membership is optional. PGA National isn't just a premier golf community-it's a lifestyle. Nestled in the northern Palm Beaches, you'll enjoy not only world-class golf but also proximity to the area's finest dining, shopping, and entertainment. Plus, Palm Beach International Airport is just a short drive away, offering both convenience and luxury living.
Property Features
Property Type: Residential - Single Family
Cooling: Central Air, Ceiling Fan(s)
Fenced: Yes
Garage: 2 car attached
Heating: Central
Home Style: Contemporary
Lot Size: 0.14 Acres
Roof Type: Concrete, Spanish Tile, Tile
Stories: 2.0
Taxes: $15,907
Year Built: 1997
Amenities
Bar
Cathedral Ceiling(s)
Entrance Foyer
High Ceilings
Kitchen Island
Vaulted Ceiling(s)
Wet Bar
Walk-In Closet(s)
Bedroom Layout - Split
Closet Cabinetry
Feature Descriptions
Appliances: Gas Water Heater, Cooktop, Dryer, Disposal, Dishwasher, Gas Range, Microwave, Oven, Refrigerator, Water Heater, Washer, Gas Cooktop
Association Amenities: Clubhouse, Golf Course, Pool, Tennis Court(s), Street Lights
Association Fee Includes: Cable TV, Maintenance Grounds, Security, Trash, Reserve Funds
Door Features: French Doors
Exterior: Concrete, CBS
Fencing: Fenced
Flooring: Marble, Tile
Furnished: Unfurnished
Guest House Y/N: No
HOA Fee: $543/ Monthly
Laundry: Gas Dryer Hookup, Inside
Lot: Cul-De-Sac, Sidewalks
Lot: Cul-De-Sac, Sidewalks
Parcel#: 52424210150000120
Parking: Driveway, Garage Door Opener, Garage, Attached Garage, Attached
Parking Notes: Driveway, Garage Door Opener, Garage, Attached Garage
Patio/Porch: Patio - Covered, Patio - Open, Porch - Open, Patio, Porch
Pets Allowed: Yes, Number Limit, Pet Restrictions Possible
Pool: Heated, In Ground, Concrete
Restrictions: Buyer Approval Required, See Remarks, Lease Restrictions
Security: Gated with Guard, Security Lights, Security Patrol, Security Gate
Sewer: Public Sewer
Special View Info: Golf Course, Pool, Water, Lake
Sprinkler: Auto Sprinkler
SQFT Living: 3039
Structure Type: House
Swimming Pool: Yes
Total Rooms: 10
Utilities: Cable Available, Natural Gas Available, Sewer Available, Underground Utilities, Water Available
Utilities: Cable Available, Natural Gas Available, Sewer Available, Underground Utilities, Water Available
Water: Public
Waterfront Features: None, Lake Front
Windows: Blinds, Sliding
Room Sizes
Living Room: 12.2 X 15.6 Level First
Kitchen: 12.1 X 12.4 Level First
Primary Bedroom: 13 X 19 Level First
Bedroom 2: 12.6 X 14.3 Level First
Bedroom 3: 12.1 X 12.6 Level Second
Bedroom 4: 12 X 12 Level Second
Local Schools
High School: Palm Beach Gardens
Middle School: Watson B. Duncan
Elementary School: Timber Trace
Listed By / Shown By
Listed By
Agency Name: Lang Realty/Jupiter
Agency Phone: 561-623-1238
Shown By
Agent Name: Mirian Ramirez Chavez, PA
Agent Phone: Cell: (617) 359-8026
Agency Title: Realty 100

Estimate Your Payment
Estimated Payment
$ 5,854.09 per month $4,003.79 Principal & Interest $1,325.58 Property Tax $524.71 Homeowner's InsuranceChange Payment Information


Privacy Policy / DMCA Notice / ADA Accessibility


This site is hosted, designed and copyright
© 1994 - 2026 by
Delta Media Group, Inc. -- Patent Pending --
1012 Diamond Head Way | MLS# B26033087
This single family home located at 1012 Diamond Head Way, Palm Beach Gardens, FL 33418 is currently listed for sale with an asking price of $1,799,000. This property was built in 1997 and has 5 bedrooms and 4 full baths with 3636 sq. ft. Diamond Head Way is located in the DIAMOND HEAD subdivision. Search DIAMOND HEAD real estate on mramirezchaves.realty100.com today.